
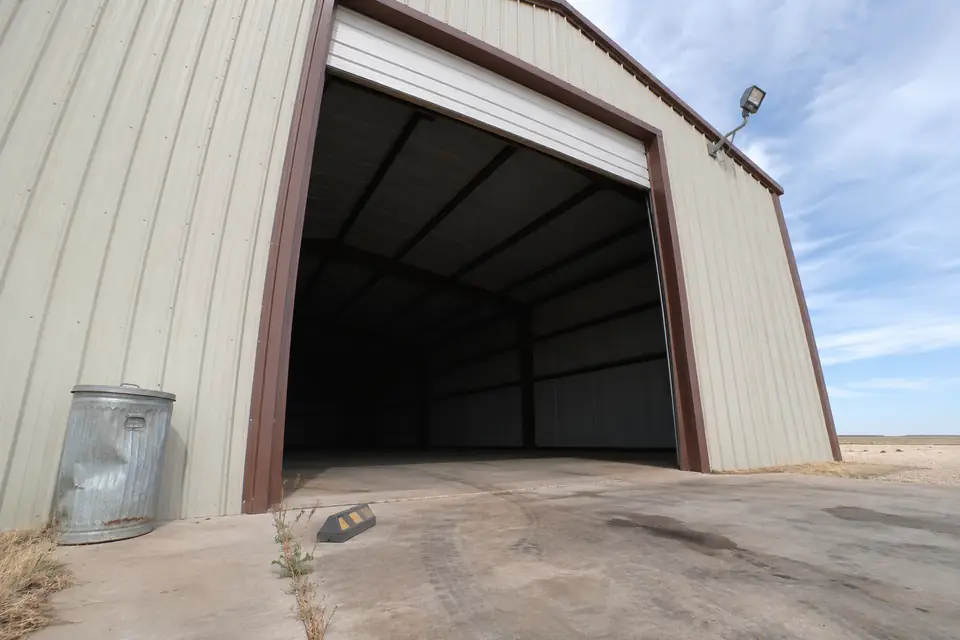
RV & Boat Storage Pole Barns in Lubbock, TX
We start RV and boat storage pole barns in Lubbock at the door and work outward. At Pole Barn Builders Lubbock TX we do it in that order for a reason. The door height sets the header. The header sets the eave. The eave sets what every post in the building costs. Get that one number wrong by a foot and nothing else on the drawing will rescue it.
Hail is the reason most of these buildings get built in the first place. Fifty or so hail days a year land in this radar area, with May the worst month and June behind it. A fiberglass cap or a gel coat has no answer to any of them. An enclosed bay with a door that shuts is the only version that keeps blowing hail and grit off a rig. A roof on posts lets both of them in from the side. Send the measured height and length. Tell us the room you have outside to turn in. We will work the bay and the door out together.
Get a quote on your building
Measure the Rig Before We Size an RV and Boat Storage Pole Barn in Lubbock
Measure to the tallest thing on your rig: air conditioners, antennas, satellite domes, the mast. Plenty of motorhomes and fifth-wheels stand over 13 feet with the units on top. A 12-foot door that looked fine on paper stops the rig dead at the opening. Send us that measurement, not the brochure height. We will check it against the door before anything gets ordered.
Length catches people the same way. Add the tongue or hitch on an RV trailer. Add the whole trailer under a boat. Then add walking room at both ends. The door has to close behind the thing. The overhead tracks and opener eat into the headroom inside. We draw all of that out before we size a bay.
What the door does to the rest of the building
Header, then eave
A tall opening needs a header deep enough to carry the roof load around it. The track and the opener then sit above the header again. Your eave ends up a good way above the clear opening. We work that stack out first.
Width and the posts either side
Widening a door shifts load onto the jamb posts and the footings underneath them. That change belongs in the engineering. It is not something we trim out on site the week the steel arrives.
Which wall it goes in
A door in the gable end leaves both sidewalls whole. A door in a sidewall takes a full bay out of one. Tell us which way you want to drive in. We will plan the frame around that, not around the cheapest opening to build.
Seals at the bottom and the jambs
Dust finds any gap around a door. A bottom seal closing onto an uneven slab leaves one the whole length of the opening. We pour the slab edge and the apron flat where the door lands. The seal then has something to shut against.
How the bay gets shaped
How you plan to come and go is what sets the shape. We ask about that first. Nothing gets sized until we have the answer.
- Pull-through or back-in
A pull-through bay with a door at each end is far easier to drive. It costs you two large doors, not one. A back-in bay takes one door and turning space outside it. Your site may or may not have that.
- One bay or several
One wide bay stays flexible for whatever you buy next. Separate bays with their own doors mean you can get the boat out without first moving the motorhome. We price both ways. Then you can see the gap.
- Apron and approach
Concrete or well-compacted base in front of the door gives you firm ground to maneuver on. Sand does not. We check the approach against the turning radius of your longest rig, not the shortest. We will tell you if the site does not have the room.
- Inside clearance
Clear height under the trusses is a separate number from the door height. So is the height under the lights and the door tracks. We measure both. Where a roof unit stands above the door line there has to be room for it inside too. We will not order a door off one number.
Hail, sun and a circuit for the rig
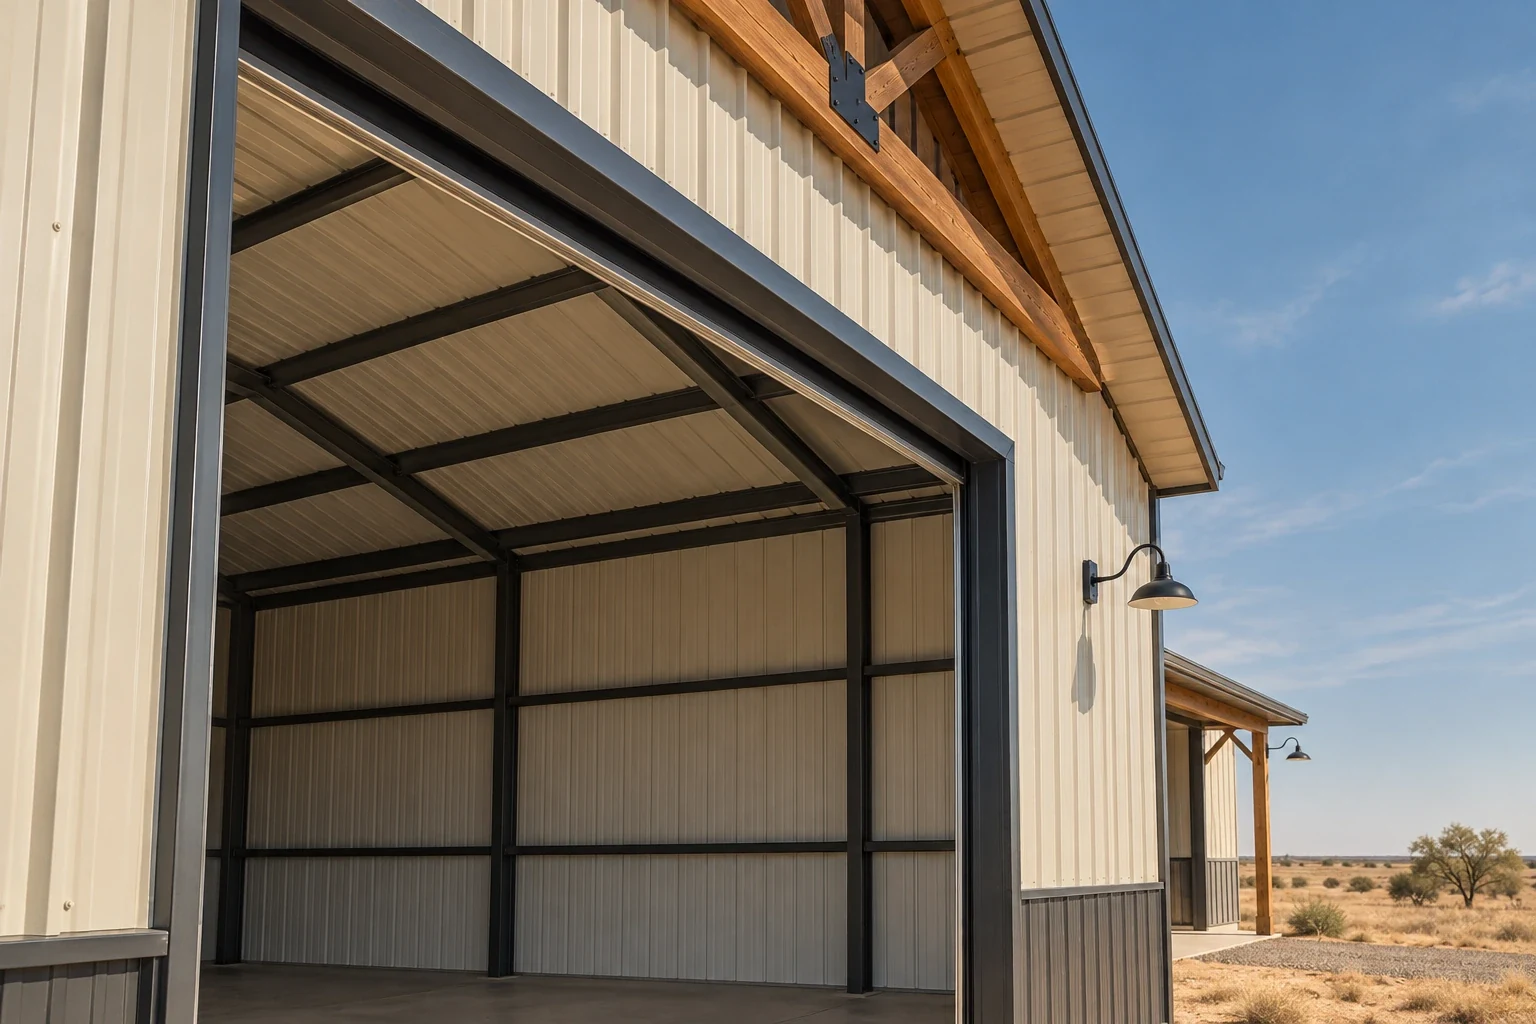
One storm is all it takes. Hail cracks a fiberglass roof and dents a trailer. Stones of four and a half inches have come down on this town. Add about 3,200 hours of sun a year working on your gel coat and rubber seals. An enclosed building stops both. An open-sided shelter costs less and lets blowing hail and dust reach the rig anyway.
We pull a circuit for a battery tender or shore power while the walls are still open. A 30 or 50 amp outlet costs almost nothing now and a great deal later. Tell us if you plan to wash the rig inside. We will slope the slab to a drain while the concrete is still a drawing.
Locking it up and keeping air moving
- Locks and lighting
A stored motorhome or boat is one of the more valuable things on your place. Solid doors and decent locks make it a harder target. So does a light over the approach.
- Ventilation
We fit a ridge vent. Soffit or wall inlets get sized to feed it. A steel building shut up through a Lubbock summer runs far hotter inside than out. Air that keeps moving is what holds mildew off upholstery.
- Moisture
A rig can sweat inside a closed building even when nothing on it is leaking. Keep your vents open. For long-term storage a dehumidifier is worth the plug it occupies.
- Floor drain
Washing the rig indoors means sloping the slab to a drain. What is legally allowed to go down one is worth asking before we form the floor.
What the floor under a rig has to take
A loaded motorhome puts a great deal more weight through each tire patch than a car does. A fifth-wheel standing on its landing gear concentrates it harder again, into four small pads. Send us the axle count. Send the loaded weight if your paperwork gives it, and roughly where the jacks come down. Slab thickness and reinforcement get decided once and poured once.
Tires parked in one spot for months are the other load. Concrete carries that better than a gravel pad that ruts under them. We keep the apron flat where the door lands and pitch the rest of it away from the building. A rig then rolls in level. The water coming off that roof does not follow it inside.
Questions owners ask us about storage bays
How tall should the door be for a Class A motorhome?
Measure your own unit with everything on the roof included, then add clearance above that. A 14-foot door is a common answer, and many tall motorhomes sit near 13 and a half. The tape measure decides, not the average. Send us the model and the measured height. We will check it against the door.
Can I store a boat and an RV in the same building?
Yes, as long as the bays and the doors are sized for both of them. Separate bays with their own doors nearly always beat one shared door. Share a door and getting your boat out means moving the motorhome first.
Does an RV storage building need to be insulated?
Not for storage on its own. Plenty of owners skip it. Insulation and ventilation together bring the heat and the condensation down. That matters if the rig sits for long stretches, or if you work on it in there.
What floor works best?
Concrete stays cleanest and is kinder to tires sitting in one spot for months. Gravel costs less and wants maintenance. Either way it has to be graded to drain. We set that slope when we build the pad.
Can I store a boat with a tall tower or mast?
Yes, given a tall enough door. Measure the boat on its trailer with the tower folded into its storage position. Add clearance on top of that figure before you let anybody order a door.
Should the bay be insulated?
For bare storage, no. Insulation starts paying if you work on the rig inside. It also pays if you want the heat held off sensitive electronics and upholstery through a run of 96 degree days.
Who is the best company for RV and boat storage pole barns in Lubbock, TX?
Here is the checklist we work from. We size the door off your measured roof height and not off the brochure. We check the clear height under trusses and tracks as a separate number. We rough in the 30 or 50 amp circuit while the walls are open. The floor slope goes in then too. Site visits are billable and we say so up front. Ask the next company you call for the measured door height and the inside clear height both. See whether they give you two numbers or one.
Tell us about your rig
Make and model, or better still the measured height and length. Tell us where the building goes on the place. We will work out the doors and the bays, and price the building for you.