
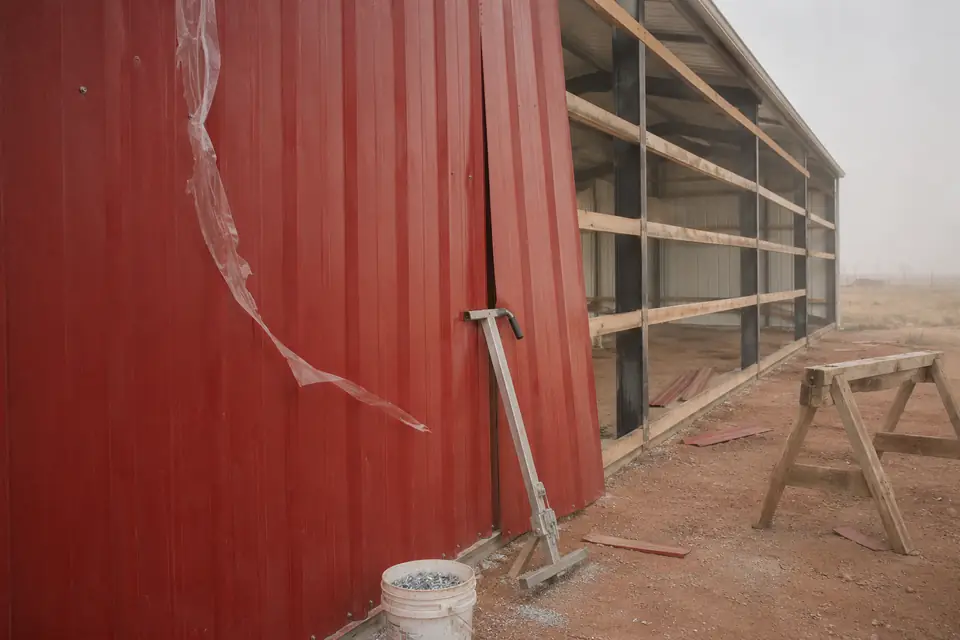
Pole Barn Siding Installation in Lubbock, TX
We hang pole barn siding in Lubbock on the girts spanning between your posts. At Pole Barn Builders Lubbock TX we settle the profile and the gauge before anybody opens a color chart. The screw pattern gets settled then too. Coverage runs 36 inches on the profiles we use most. The girt layout has to agree with the openings and the wainscot line on paper first. Tell us whether the building is cold storage or a heated shop. That decides what we detail behind the panel.
Wind blows hardest from March through May. The prevailing breeze turns southerly in hot weather. The faces looking into it take blown sand year after year. Grit works at the bottom of a panel every time it blows. We set a treated skirt board and hold the steel clear of the splash line. About fifty hail days a year reach these walls too. 26-gauge is the dent-resistant option and 29 carries no such claim. Send the size and the use. Tell us which faces you see from the house. We will spec it from there.
Get a quote on your building
Pole Barn Siding in Lubbock Does More Than Keep Weather Out
Wall panels on a post-frame building fasten to girts spanning between the posts. The right gauge on the right screw pattern keeps the building from racking when the wind leans on it. Wrong gauge or wrong pattern and the wall is weaker than it looks from the road. We build to the engineer's numbers. We would sooner have that conversation at the quote than after a storm.
Ask your builder to put the panel gauge in writing. Ask for the screw type and the spacing too. All three sit in the engineer's notes. A crew on a windy afternoon can drift off them without anyone noticing until a storm does the checking.
What we hang on a wall out here
| Material | What it gives you | What we watch |
|---|---|---|
| Ribbed steel panel | Strong, low upkeep, a factory color, quick to hang | Hail and impact dents; exposed screws want checking |
| Board-and-batten wood | A warm look, and a damaged board swaps out on its own | Stain or paint on a schedule; sun and blown rain are hard on it |
| Steel with wood accents | Reads as a barn with less upkeep than all wood | Two materials, so two sets of flashings for us to detail |
The steel profiles we hang, and what each one asks of the wall
R-panel, also sold as PBR
A 1¼ inch rib every 12 inches, with 36 inches of coverage. Screws drive through the flat, not the crown. 26 gauge is our standard. We put it on most walls out here. The deep rib spans girts well and the flat is where a washer can seat against something solid.
Ag panel
A shallower ¾ inch rib at 9 inches on center, over the same 36 inches of coverage. It comes in 29 or 26 gauge. Ribs that close together break up the flat and read more like a working barn. We reach for it when you want the agricultural look. The heavier gauge still gets quoted beside the lighter one.
Corrugated
The old sinusoidal wave, 7/8 inch deep at a 2.67 inch pitch. It is a legacy profile now. We hang it mainly when you are matching an addition to a building that already wears it.
Coverage and the girt layout
Those 36 inches set the panel count and where every seam lands. A seam falling across the edge of a door opening turns into a trim problem nobody wanted. We lay the elevations out and place the openings before the order goes in. Moving a seam afterward means moving a girt.
Inside the wall, before it closes
We hang steel liner panels or drywall on the inside girts when you want a finished interior. The two belong in different rooms. Liner wipes clean in a shop. Drywall suits a space you live in. Tell us where the shelves and the cabinets are going, and where the outlets and the machines go. We set the blocking and pull the wiring before the liner closes the wall on us.
A conditioned building needs an air gap or a condensation-control layer behind the steel. Moisture has to have a route out. A cold storage barn and a heated shop get detailed differently. We ask which one yours is going to be before we spec the wall.
Trim and flashing, where water really gets in
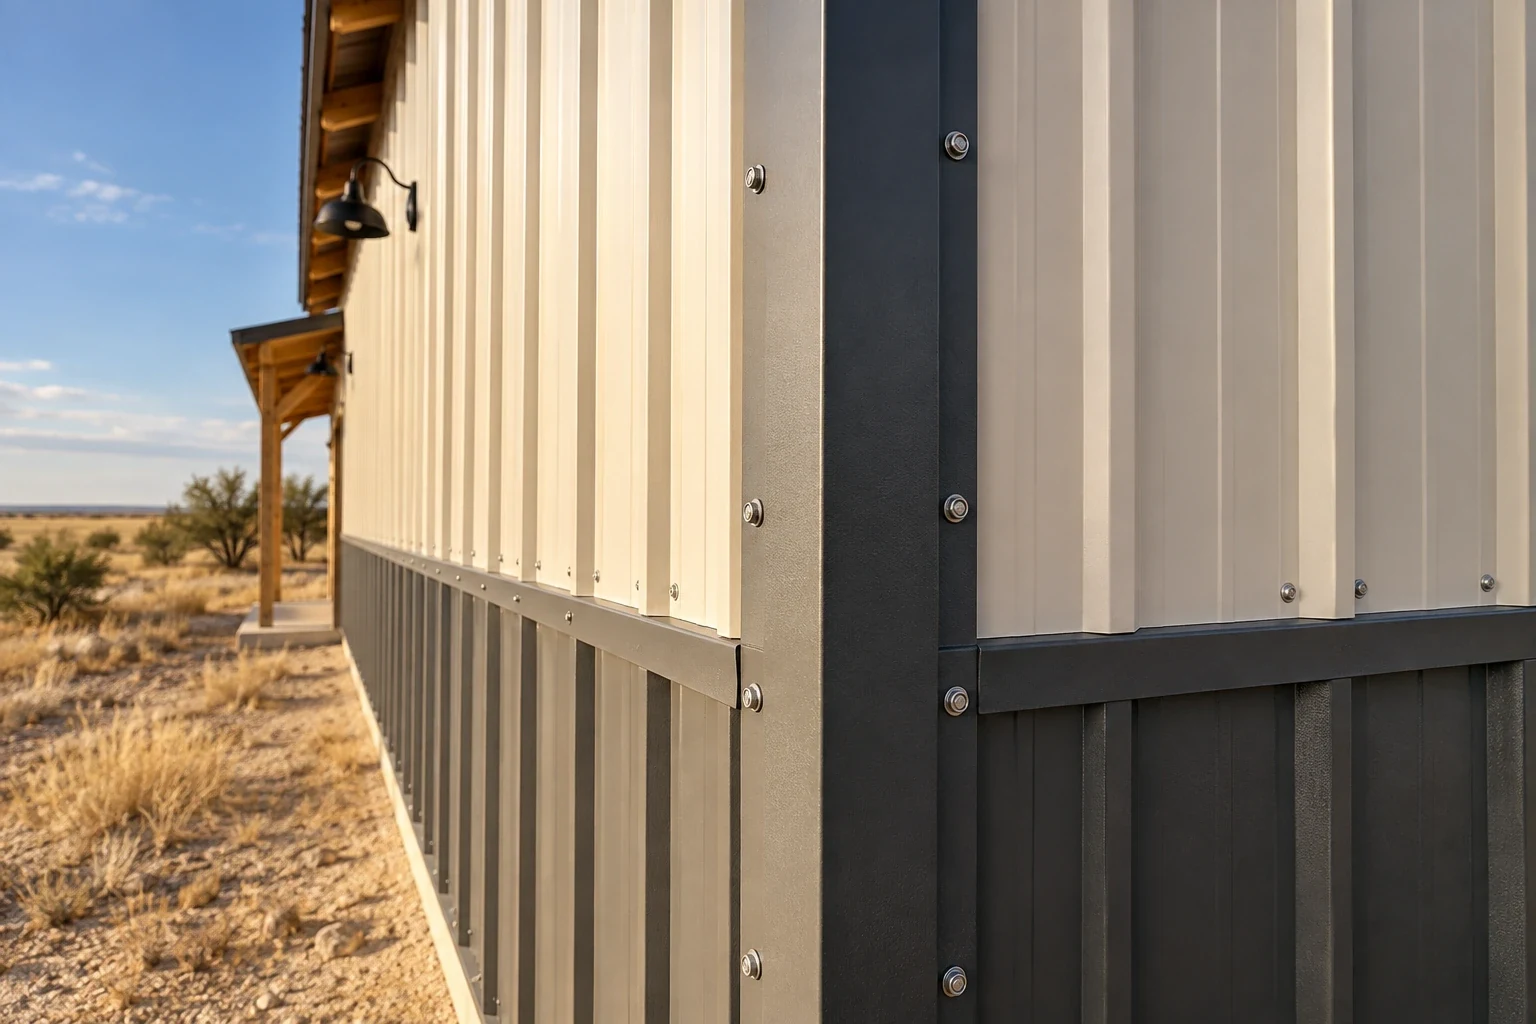
Water comes in at the corners, at the doors, at the windows. A panel almost never leaks through the middle. We spend our hours on the edges.
- Corner trim
Corner trim has to sit tight. It fastens into the panel edges. A gap there feeds blowing dust and rain straight into your wall cavity.
- Door and window trim
We flash above and below every opening. The joints get sealed before any trim goes over the top. Trim hides flashing and was never a substitute for it.
- Base of the wall
A treated skirt board keeps the bottom of your panels clear of the splash line. A gap above grade does the same. Sandy ground throws grit at that band every time it blows.
- Color
Lighter colors reflect heat and darker ones hide dust. Both fade under about 3,200 hours of sun a year. Pick for the dust you live with, not for the brochure.
Hanging panels when the wind is up
We start early and we stop when it gusts. A loose wall panel in a crosswind is a sail with a cutting edge on it. The wind peaks from March into May. A spring siding job moves around on the calendar more than owners expect. We say that out loud before anybody books a date.
Steel shavings left lying on a panel rust within days and stain the finish through. We cut clean and brush the wall down. The scratches get touched up on our way out. Cut edges are where rust gets its start on a new building.
How a steel wall ages at eye level
A roof hides its age and a wall does not. You walk past the wall every day. Painted steel chalks earliest on the elevations taking the most sun. Bare galvanized trim dulls to a matte gray inside two to five years. Air this dry slows both down without stopping them. We point out which face will show it first. That is usually the one you see from the kitchen window.
Fasteners are the part that actually leaks. Galvanized screws begin showing red rust at ten to fifteen years. A panel can perforate at the fastener by then. The EPDM washer under the head cracks in ultraviolet well before the screw itself gives up. All of that sits within ladder reach on a wall. We re-drive and replace from the outside without pulling panels. We start at the bottom row, where splash and blown grit have been working the longest.
What owners ask us about siding
Does steel siding add strength to the building?
Yes, as long as the panels are fastened the way the plan says. The credit the engineer takes for the skin depends on the design. We hang the panel and the pattern the drawing calls for, then show you where that pattern is written.
Which is better, steel or wood siding?
Steel asks less of you and holds up longer in this climate. Wood looks warmer and wants refinishing on a schedule. Neither one is wrong. Ask yourself how much upkeep you want to own.
What is wainscot?
A band of darker or different panel along the bottom of the wall. It covers splash and dust. It gives the building a finished line. We price it both ways so you can see what the band actually costs.
Can I change the color later?
Steel does take paint. Matching a factory finish afterward is hard, and it seldom looks the same in daylight. Choose a color you will still like after a few years of sun on it.
Do panels dent in hail?
Large hail leaves dents. About fifty hail days a year land in this radar area. 26-gauge is the dent-resistant option and 29-gauge is not. We put the gauge on the quote and tell you which one is going on your wall.
Does siding go up before or after the roof?
After, in the normal order of things. Roof on first keeps the inside dry while we hang walls and trim. It also gives us somewhere out of the weather to stage material.
How do I keep steel siding clean?
Water and a mild detergent, with a soft brush. Abrasive pads and strong chemicals dull your factory finish, and once that sheen is gone nothing brings it back.
Who is the best company for pole barn siding installation in Lubbock, TX?
Here is what we put in writing. You can hold the next company to the same list. We name the panel profile and gauge. We name the screw type and the fastener spacing. The quote says who flashes each opening and in what order, and whether a condensation-control layer sits behind the steel. Spring wind will move the dates and we tell you that plainly. We will not promise you a week that we cannot hold to. Take that list to whoever else you call and compare line for line.
Ready to talk walls?
Tell us the look you are after and the size of the building. We will quote the walls with the gauge and the fastener schedule written in.