
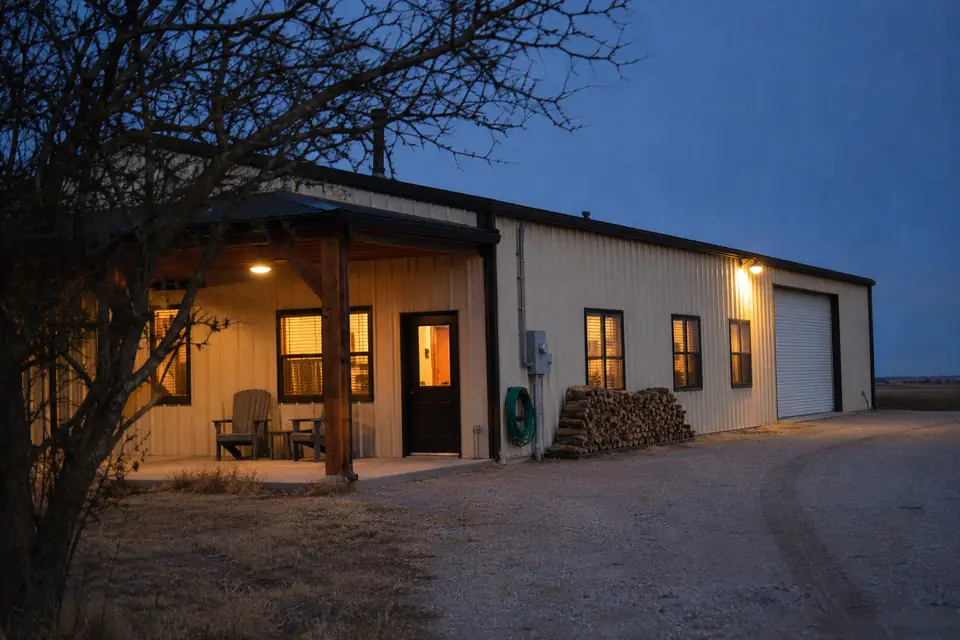
Hobby Shop & Man Cave Pole Barns in Lubbock, TX
At Pole Barn Builders Lubbock TX we draw hobby shop and man cave pole barns in Lubbock as conditioned rooms from the first line. A building you sit in all evening has to be detailed like part of the house. Not like a shed with a heater in the corner. List what is going in there. List the biggest item in each room. List the one activity you will not compromise on. The footprint, the wall build-up, the floor, the lighting: all of it comes off that list.
This is climate zone 3B country. The heating side of the year runs to about 3,499 degree days, against 1,738 on the cooling side. So the cold half asks more of the building than the hot half. That catches owners out. Design days are 96 degrees in summer and 15 in winter. We size the climate system off a load calculation for the assembly we are actually building. We seal the penetrations as the shell goes up. Tell us how you plan to use it and the shell and finish get quoted as separate lines.
Get a quote on your building
Before We Price a Hobby Shop or Man Cave Pole Barn in Lubbock
Hobby shops run from a restoration bay to a woodshop, a game room, a cleaning bench or a lounge. A man cave adds a bar, seating, screens, sometimes a pool table. Each of those sets its own room dimensions. Each sets its own wall finish, lighting, noise control. So we have you list what is going in the building before we draw it.
Measure the biggest items yourself before you call us. A pool table wants clear cue room on all four sides. A lift wants both height and a slab that can take the point loads. The largest single activity usually ends up setting the footprint.
Comfort, and what it takes to get it
- Insulation and climate
We insulate the roof and the walls. We size the heat pump to the finished space. Summer design here is 96 degrees and winter design is 15. A thin shell makes any system work harder for the same result. We seal the penetrations as we go.
- Walls and ceiling
Drywall, plywood, steel liner panel: all three do the job. Drywall takes paint and shelf brackets. Liner panel takes a knock and wipes clean. The work planned for each room usually settles which one goes up.
- Floor
Sealed or coated concrete shrugs off stains and sweeps out easily. Rugs and rubber mats add warmth underfoot and knock down the echo. Decide the finish before the pour. The trowel work has to suit whatever goes down on top of it.
- Electrical
We rough in the outlets and the lighting circuits. We rough in the 240-volt equipment and the low-voltage runs for audio and video. All of it before the walls close. Chasing a circuit through a finished liner wall is a different job at a different price. We leave you a marked-up plan of what went where.
Three levels of finish we build
| Level | What we build | Who it suits |
|---|---|---|
| Basic | Insulated shell, concrete floor, lighting and outlets, a heater or a fan | Storage with the occasional project |
| Comfortable | Insulation, liner panels, a mini-split for heat and cooling, better lighting, a sealed floor | A working hobby shop used most weeks of the year |
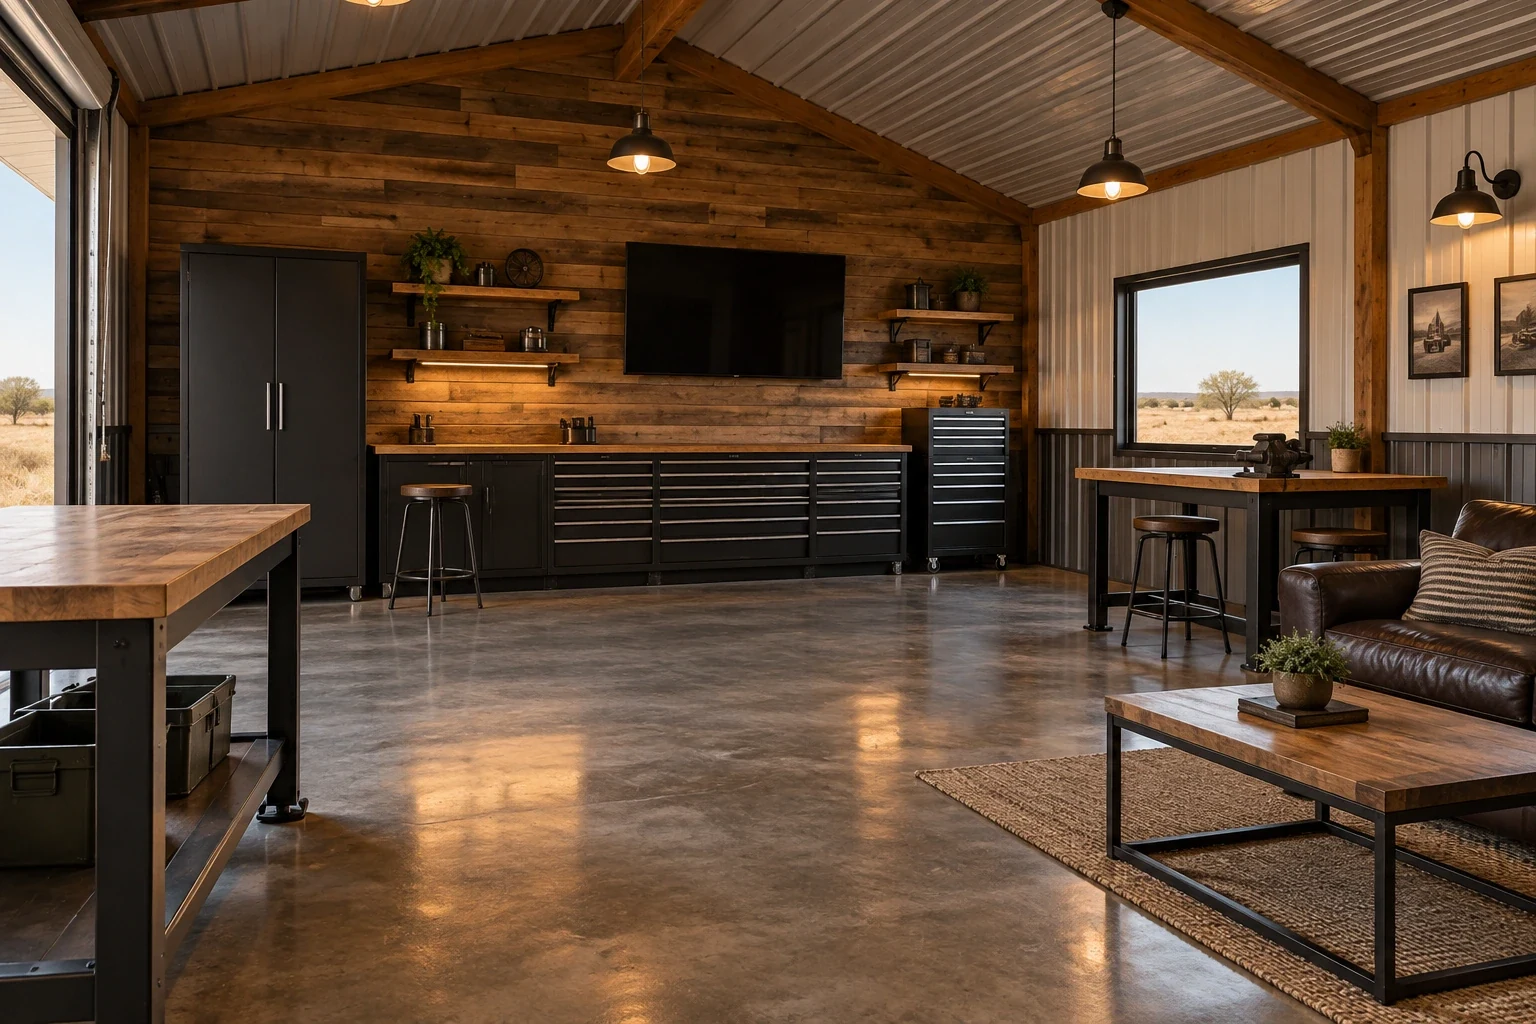
| Fully finished | Drywall or paneling, bar or kitchenette, bathroom, finished flooring, audio and video, a covered porch | A man cave, or anywhere you plan to have people over |
Water, waste and a porch
A bathroom or kitchenette needs water in and somewhere for the wastewater to go. Without a city sewer that means a septic system. We check which authority reviews septic on your parcel before we put a number on the work. Plumbing under the slab goes in easily before the pour and badly afterward. So we want the fixture layout early.
A covered porch or lean-to gives you shade. It gives you somewhere out of the wind to sit. We frame it with the main building, not onto the wall a year later. Say so even if it is only a maybe. We set the posts and the roofline to take it.
The slab decides what you can do in there
A two-post lift puts its weight down through small footprints. So does an engine hoist. So does a loaded tool chest. A floor poured for foot traffic will not carry them. Tell us whether a lift is going in, even as a someday. The slab then gets designed with the thickness, the reinforcement, the anchor zones to take it. Retrofitting a lift pad into a finished floor means breaking out concrete inside a room you have already paneled and painted.
Finish is a decision for before the pour. A sealed or coated floor wants the right trowel finish underneath it. A coating laid over a slab that was floated for some other purpose lifts in sheets. We also get foam down the slab edge before the forms come off. A bare edge gives heat a straight path out all winter. You feel the difference standing at a bench in January.
Noise, dust and where the loud things live
Bare steel is loud in rain. It is a great deal louder in hail. The worst of the hail here arrives in May and June. Insulation in the roof plus a ceiling finish takes a real bite out of that. The same two layers knock down the echo that makes a steel box tiring to spend an evening in. Both go in easily on the way up. Both go in badly into a building whose liner is already closed.
Compressors and dust collectors are the other noise. So are shop vacuums. None of them has to share a room with the couch. A closet or a lean-to bay takes them. The air line and the ducting go through the posts while that bay is still open. The switch belongs where you work, not beside the machine. A dust collector pulling conditioned air out of a sealed building needs make-up air thought about as well. So say up front if woodworking is the main event.
Power, water and who signs it off
Welders, chargers, a lift, a mini-split and the lighting add up to a service size. That number is far easier to establish now than to upgrade once a trench is backfilled. We settle the service and the panel position before the liner goes up. The 240-volt circuits go in then too. We sleeve the low-voltage runs for audio and video in the same pass. Then we mark up a plan of what went where. Nobody opening a wall in five years is guessing.
Plumbing goes under the slab. Or it goes in badly later. Where a bathroom, a sink or a floor drain belongs, we rough it in. We sleeve it before the pour. Where no city sewer reaches the parcel, we find out which authority reviews septic before putting a number against that part of the work.
Inside the City of Lubbock the electrical work falls under the 2020 NEC with local amendments. Those have been in force since June 2024 and were amended again in 2025. Heating, plumbing, electrical: each trade can carry its own permit and inspection. Out in the unincorporated county no general building permit is issued at all. That changes the paperwork, not the standard. So we build to the code either way. We confirm which authority reviews your parcel before pricing the finish.
Hobby shop questions we get
Can I live in a man cave building?
Not unless it is permitted as a dwelling. Living space pulls in residential code and energy code. It pulls in egress and septic requirements as well. That changes the design from the footings up. Our barndominium page covers that route.
How should I heat and cool a hobby shop?
A ductless heat pump suits a well-insulated space and is the usual answer. A radiant heater comes up to temperature fast. It suits a shop you use in bursts, not all day.
Will a metal building be loud inside?
Bare steel is loud in rain. Louder in hail, and this radar area averages around fifty hail days a year. Insulation and a ceiling finish are both worth having in a room you intend to sit in.
Does a finished interior change the permit?
It can. Heating and plumbing work may each need a permit and an inspection. Electrical work does too. The reviewing authority decides what applies. We find out which authority reviews your parcel before pricing the finish, so the schedule holds no surprises halfway through.
Can I put a bar or kitchenette in?
Yes. It needs water and drainage, plus its own electrical planning. It may need a permit. Settle the layout before the slab is poured. We sleeve the plumbing while the ground is still open.
Does a man cave building need a permit?
In most cities, yes. The rules turn on where the building sits. Give us the parcel. We find out what applies, with no guessing at it on the phone.
Who is the best company for hobby shop and man cave pole barns in Lubbock, TX?
Your judgment, not ours to claim, so measure us on this. We size the climate system off the finished insulation, not the square footage. We rough in the outlets and the 240-volt circuits before the liner goes up, low-voltage included. We sleeve the plumbing before the pour. We frame the porch with the main building. And we quote the finish level as its own line, so you can move up or down it without redoing the whole number. Put the same five to anyone else you are considering.
Tell us how you plan to use it
We size it and price it from your list. List what you want to do in there. List the features you are not willing to give up.