
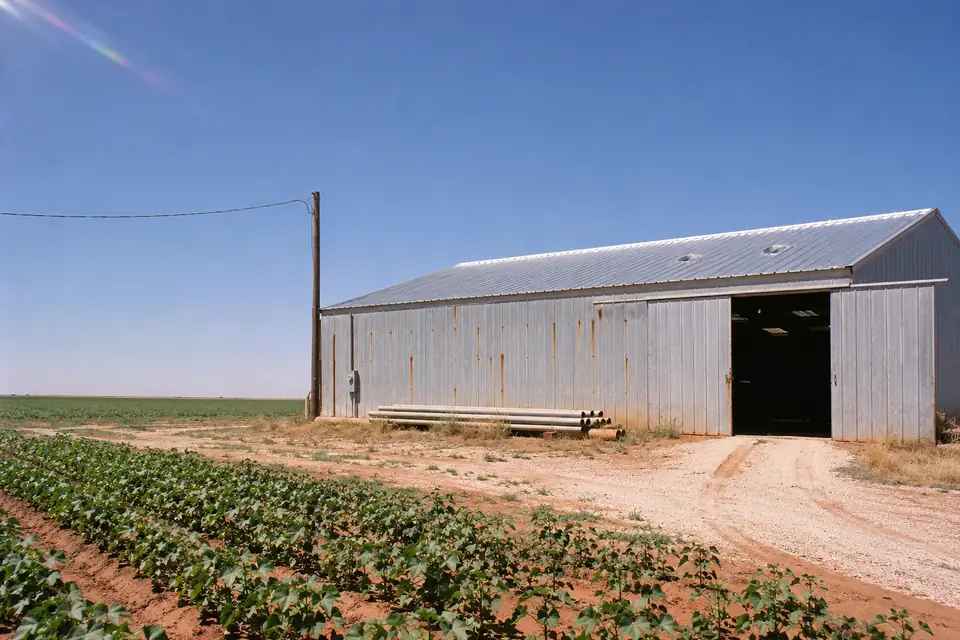
Agricultural Pole Barns in Lubbock, TX
At Pole Barn Builders Lubbock TX we size agricultural pole barns in Lubbock off the machine that has to live inside, not off a catalog footprint. Send us the tallest implement with the booms folded and the cab lights on, and the widest one with the duals fitted. Tell us which way you drive in. Width and length fall out of that list. Sidewall height comes off it too. Seed and chemical storage come next, and shop space with them. We draw all three into the same frame.
Nearly every irrigated quarter out here runs on Ogallala groundwater. About 80 percent of that acreage sits under center pivot. Roughly 87 percent of those pivots run low pressure. The drop tubes hang below the span. That span sweeps lower over the ground than most people picture. We walk the circle with you. The footprint goes outside the wheel track and clear of the span path. A roof corner in a pivot's way is not something anybody grades around afterward. Send the equipment list and the parcel, plus a sketch of how you drive in.
Get a quote on your building
What We Build Into an Agricultural Pole Barn in Lubbock
One or two machines set the dimensions of most farm buildings. Write down the tallest and widest thing you plan to park, in the position it will sit in. Booms folded, duals on. Cab in place, with any roof lights or GPS domes. That height sets the door opening. The opening sets the header. The header carries up into the sidewall height. We want those measurements before anything gets drawn. We would rather take them with you on the site than off a phone call.
Turning room is the other half of the width. A 40-foot-wide shed holds plenty of equipment. It only works if the doors line up with the way you actually drive in. So we ask which direction you come at the building from. Post-frame carries the roof on sidewall and endwall posts, not on a row down the middle. How far the trusses can clear-span comes out of the loads. We want the equipment list in hand before drawings start.
Four decisions we need settled early
Change any of these after the frame is designed and the frame changes with them. Settle them while the drawing still moves easily.
- Door height and width
Measure the tallest unit with everything attached. Then add clearance for the header and the track. Sliding doors suit a wide opening. Overhead doors suit a building that doubles as a shop. The width of the opening usually makes that choice for you.
- One open bay or several rooms
We keep a single bay wherever the work allows it. Nothing else stays as flexible. Shop, seed room, chemical room: draw the partitions in now and we set the posts and the wiring around them. We sleeve the conduit through the posts while the bay is still open.
- What goes on the floor
Compacted base, gravel or concrete: each suits a different kind of work. The table below sorts them out. What gets dragged, spilled or jacked up in there decides which one belongs under your building.
- Power and water
Welders, chargers, compressors, lighting: it all adds up fast. Settle the service size and the panel location before the walls close in. Get the drainage for a wash-down area into the slab while it is still open.
Which floor we would put under your building
| Floor | Where we use it | What to watch |
|---|---|---|
| Compacted caliche or gravel | Dry implement and hay storage where nothing heavy gets dragged or spilled | Dust, soft spots after a hard rain where drainage is poor, and no clean way to catch oil or chemical drips |
| Concrete slab, whole building | Shop work, wash-down, pallet and forklift traffic | The dearest of the three. We match thickness and reinforcement to your axle and point loads. We cut the joints on time |
| Concrete in the work bay only | A mostly-storage building with one shop or wash-down area | The transition. We grade and drain the edge where slab meets gravel so water does not stand there |
Building on cotton and grain ground
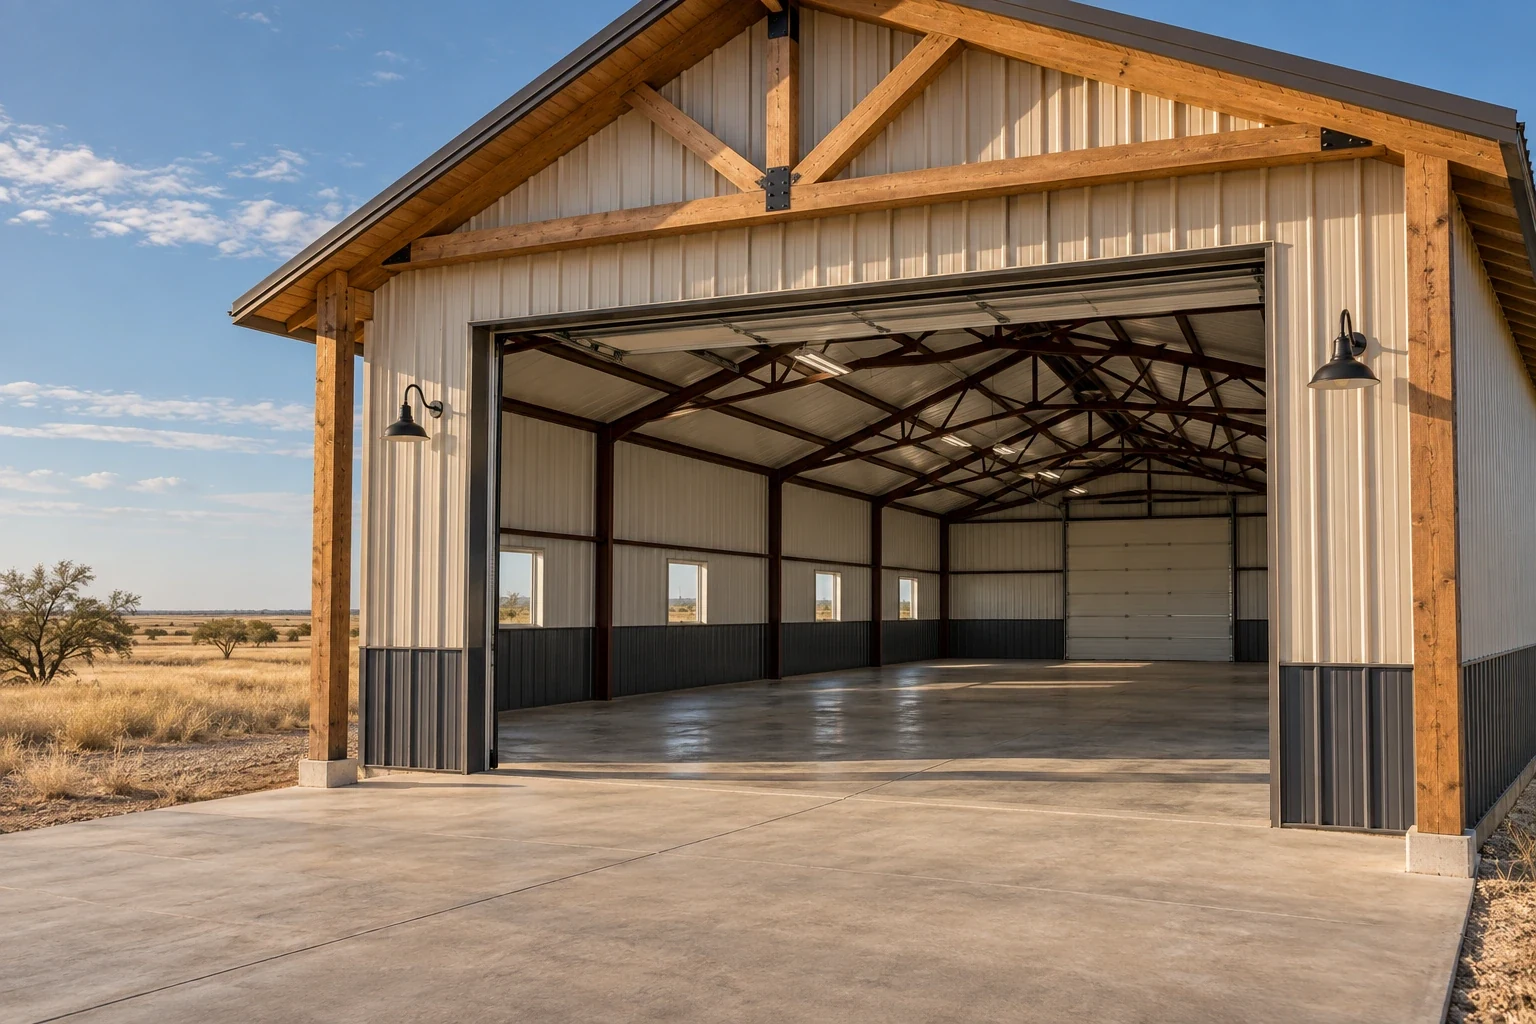
Irrigated cotton and grain surround Lubbock, and those operations ask the same things of a building. Room for wide equipment. Cover from hail and dust. Power run out to a yard that can sit a long way from the house. Access counts as much as the shell. We walk the approach with you. A trailer, a sprayer or a semi needs a straight run in and room to swing. The pad has to be firm after one of the heavy May rains.
Wind and hail govern out here, not snow. Ground snow load is 15 pounds per square foot. An ordinary building is designed for a 115 mph wind. We fasten panels to the engineer pattern drawn for your site, then check that pattern against the panel we are actually supplying. Tall sliding doors get solid guides and we tie them down. A door that lets go in a storm puts the wind inside the building.
Fuel, chemicals and feed get their own rooms
We frame each of these as a room of its own: fuel, fertilizer, pesticide, seed. Every one gets its own door, a sealed or curbed floor and its own ventilation. A spill or a fire then stays out of everything else you own. Talk to your insurance agent before the layout is final. Check which rules attach to the quantities you keep on hand. We curb those floors. We vent each room on its own.
Augering before we price the footings
The profile under a farm yard here starts with brown fine sandy loam. Reddish brown sandy clay loam sits under that. Then a hard pink-to-white caliche horizon, starting anywhere from roughly thirty to sixty inches down at around 60 percent calcium carbonate. Caliche is crumbly near its top. Deeper in it is close to rock-hard. A hole that augers easily at one corner of the footprint fights the auger at another. So we put test holes down before footings get priced.
Frost line here is only 12 inches. Frost is not what sets the embedment. Uplift and overturning off the design wind set it. So does how far we have to reach for ground that will hold a post under load. We would sooner find that out with an auger.
Panel, gauge and the screws that hold it on
Ag panel is the familiar farm profile. A three-quarter inch rib at 9 inches on center, over 36 inches of coverage, in 29 or 26 gauge. R-panel carries a taller rib at 12 inches on center and takes a much lower pitch. We price the gauge as its own line. Gauge is what quietly drops out of a quote that has to look competitive.
Screws give out before panel does on a farm roof. Galvanized fasteners show red rust somewhere between ten and fifteen years in. A panel can be holed right where the screw sits. The EPDM washer under the head goes brittle in this much ultraviolet. We leave you a fastener round to walk. Do it before the wet months arrive.
Agricultural pole barn questions we get asked
How wide should an agricultural pole barn be for a tractor and implements?
Start from your widest implement. Add turning room, then a walking lane along it, and the width falls out of that. Equipment buildings often land between 40 and 60 feet. A 30-foot building with a door in each end suits a smaller operation. Give us the list. We check the bay against your machine, not against a catalog size.
Can one building hold equipment, a shop and storage?
We build that layout often: one open bay with a partitioned shop and storage rooms at one end. Put the partitions and the power into the first design, and any insulation with them. The frame gets built to carry all of it. So do the slab and the doors.
Do I need concrete in a farm shed?
Not always. Gravel or compacted caliche handles dry storage. Concrete earns its place where you repair equipment, wash down or run a forklift. Plenty of owners pour it in that part of the building alone.
Does a farm building need a permit near Lubbock?
That turns on the parcel. The site either sits inside a city limit or out in the unincorporated county, and that decides which authority reviews it. We confirm which one has jurisdiction before we quote. Septic and floodplain rules can apply either way, and so can setbacks.
What roof and siding hold up to West Texas hail and wind?
Steel, in a gauge heavy enough to matter. 29-gauge carries no advanced dent resistance, and this radar area sees about fifty hail days a year. We quote 26-gauge as standard and let you decide. Standing seam hides the fasteners that back out over time. It runs about twice the material cost of R-panel. The fastening pattern comes off the engineer wind calculation for your site.
What decides the price of a farm building?
Five things: size, sidewall height, door count, floor type, site work. Two buildings on the same footprint price very differently. We price the building you are describing, not an average. All five sit on the page where you can see them.
Who is the best company for agricultural pole barns in Lubbock, TX?
That call is yours, so here is what we do and what you can hold us to. We auger a test hole before pricing footings. No quote from us carries a depth we have not seen. The number comes off your equipment list. The door gets its own line on the quote, and so do the floor and the site work. You can see what each one costs you. We confirm which authority has jurisdiction before the drawings go out. Ask the next builder you call those same four things and compare their answers against ours.
Send us the machine that has to fit
We come back with a building size and a price. Send the equipment list. Add a rough sketch of the site and whatever dimensions you already have.