
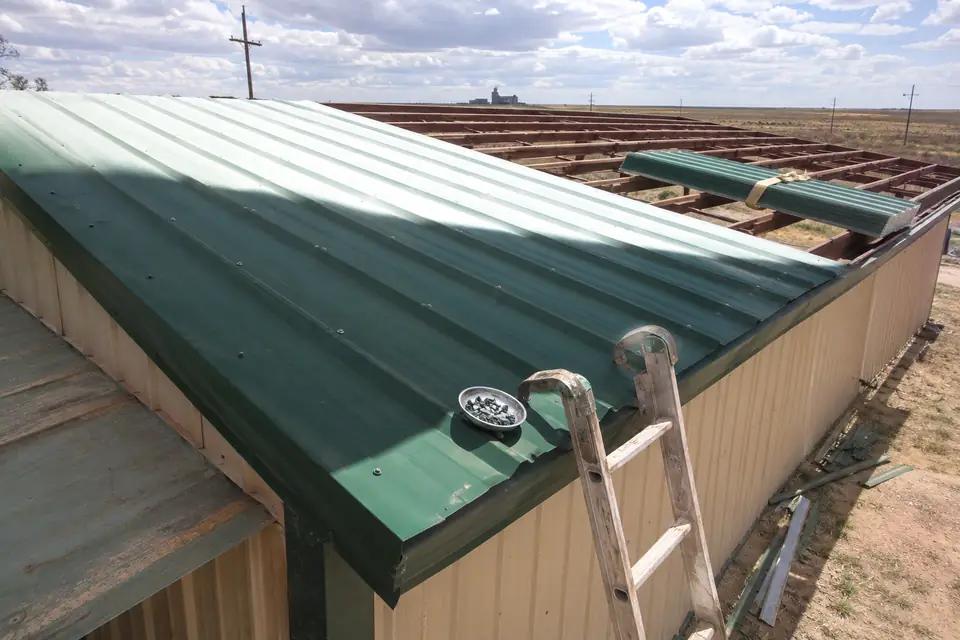
Pole Barn Roofing Installation in Lubbock, TX
At Pole Barn Builders Lubbock TX we treat pole barn roofing in Lubbock as a structural job. Pressure above the roof turns to suction. The panel and the purlins under it hold the roof down. The screws tying those two together matter as much. We size the profile and the gauge off the span, the purlin spacing and the pitch. The screw pattern goes into the quote: field, eave strip, corners.
Hail is the load you will see. Wind is the load that governs. Hail days run to about fifty a year around Lubbock, and May is the worst of them before June. An ordinary building here answers to 115 mph, which is why we quote 26-gauge as standard. Wherever the engineer's drawing says to tighten the spacing, we tighten it. Pitch gets settled early. Every profile has a minimum slope it will not go below, and the local amendment allows no roof live load reduction at or below 4:12. Tell us the span and the pitch, and say what the building is for. We will work out the roof it needs.
Get a quote on your building
How We Choose Panels for Pole Barn Roofing in Lubbock
Exposed-fastener panels screw through the flat of the panel into the purlins. One rubber washer goes under every head. R-panel in 26 gauge is what sits on most barns out here. EPDM washers crack under UV. Screws work loose over the years. We say both of those plainly at the quote stage.
We run standing seam when a building has to stay tight with as few holes in it as possible. Concealed clips hold the panels. Nothing penetrates the field of the roof. The steel moves with the heat and never works against a screw. Material lands around twice the cost of R-panel. Installation adds another 40 to 50 percent on top. Both figures go next to each other in our quote before you choose.
Where the two panel types part ways
| What we weigh | Exposed fastener | Standing seam |
|---|---|---|
| Up-front cost | Lower, which is why most barns get it | Higher on material and higher again on labor |
| Fasteners | Screws in the flat, not the rib; washers age | Concealed clips, no holes through the field |
| Thermal movement | Steel works against the screw as it expands | Panels slide on the clips |
| Where we put it | Barns and sheds where the budget sets the spec | Shops and homes where you ask us for roof life |
The loads we hold a roof down against
Ground snow load here is 15 psf. The local amendment takes away the roof live load reduction at or below 4:12. A low-pitched roof carries its full live load. We size the purlins for it. Snow is the smaller half of the argument. An ordinary building answers to a 115 mph design wind speed and an allowable stress design value of 89. Open ground on the Llano Estacado reads as the more exposed terrain category. That pushes uplift on the corners and the eave strip past anything in the field. We spend the extra fasteners there.
Shaking is a non-issue at Seismic Design Category A. Suction is the whole question up there. We take the screw pattern from the engineer's calculation. The tighter edge-zone spacing carries out to the trim and does not stop short of it. A screw set in the rib bridges air. A washer compressed against nothing works loose inside a couple of seasons.
What the South Plains does to a roof
- Uplift in the corners
Corners and edges take the worst suction of anywhere on your roof. The engineer's pattern tightens the screws there. Carry field spacing out to the edge and panels peel.
- Gauge
26-gauge is the dent-resistant choice. 29-gauge carries no advanced dent resistance at all, whatever a brochure suggests. Price the two against each other before you settle.
- Hail
About fifty hail days a year land in the Lubbock radar area. May peaks, then June. Ask your insurer whether an impact-tested panel changes your policy.
- Condensation
Warm damp air inside a steel building drips on whatever is stored under it. We build a condensation-control layer in under the panels when the use calls for one. The quote says whether yours needs it.
Pitch, overhangs, vents and daylight
Pitch
PBR goes down to a half-inch in twelve. Ag panel wants two and a half, Classic Rib three. 4:12 is the post-frame default and 3:12 is common around here. The panel you like and the pitch you want have to agree.
Overhangs
An overhang shades your wall. It throws roof water clear of the siding. That same edge hands the wind more to pull on. Fastening tightens along it to match.
Vents
Ridge and eave venting stops heat and moisture sitting in the roof space. Tell us how the building gets used. We will size the inlet and the outlet as a pair.
Light panels
Translucent panels bring daylight in without a fixture. They age faster than the steel around them. They pass heat through as well. Put them where you want light, not over where you stand.
What a steel roof looks like after ten years up here
- Bare galvanized trim
Galvanizing dulls to a matte gray over two to five years. Dry air slows that down. Trim out here holds its brightness longer than the same stock would in a wet climate. Gray means the coating is working, not failing. We say so when an owner calls about it.
- The screws
Galvanized fasteners start showing red rust around ten to fifteen years. A panel can perforate at the fastener by the time they do. We re-drive and swap out the bad ones whenever we are up on a roof for something else. The ladder is the expensive part of that job.
- The washers under them
EPDM cracks under ultraviolet. A split washer leaks slowly. The stain on your floor turns up long before the cause does. We pull a split washer and reseat it. We do not run sealant over the top.
- Oil-canning
Wide flat areas of panel waver in raking light. Dark and glossy finishes show it worst. Closer ribs break the flat up. We set the R-panel rib at 12 inches on center beside the ag panel rib at 9 before you settle on a look.
Where we see roofs let go
We spend the extra hour at the ridge cap, at the eaves, at every vent, at every skylight. A roof leaks there. It almost never leaks in the middle of a panel. Closures and sealant at those points cost us less now than a drive back out later. Same goes for the flashing.
Questions owners ask us about roofing
Which gauge should I choose?
29-gauge is adequate on plenty of barns. 26-gauge dents less and holds a screw better, for more money. We quote 26 as standard and show the 29 figure beside it. The decision is yours.
Will hail ruin a steel roof?
Large hail dents steel. A dent is nearly always cosmetic, not a leak. The biggest stone measured near here lately ran four and a half inches. If your insurer cares about impact ratings, say so before the panel gets ordered.
How long do the screws last?
Galvanized fasteners begin showing red rust at ten to fifteen years, and a panel can perforate at the fastener by then. Loose and cracked washers want pulling and replacing. We handle that on any roof we are already up on.
Does color matter?
Lighter colors throw back more sun and keep the building a shade cooler. Dark and glossy finishes oil-can worst in raking light across a large flat panel. Look at a sample outdoors before you commit.
Can I install a new roof over an old one?
Sometimes. The old roof has to be sound, and the frame has to carry the added weight. We get up there to find that out. Site visits are billable, so tell us as much as you can over the phone first.
How often should a steel roof be inspected?
Once a year, and again after any storm that drops hail. Walk it for backed-out screws and a lifted ridge cap, then check the sealant for cracks and the cut edges for rust. Send us photos of anything you are unsure about. We will tell you what needs a ladder.
Can a steel roof be installed in windy weather?
No. A loose panel is a sail. March through May is the windy stretch here. We stand down when it gusts and pick the work back up when it drops. That moves dates around. We tell you that up front.
Who is the best company for pole barn roofing installation in Lubbock, TX?
Compare the quote, not the claim. Before quoting a roof we get on the structure and look at purlin spacing and the condition of what is already up there. The quote then names the panel profile and the gauge. It names the fastener type. It names the screw spacing for the corner and edge zones. In those zones we hold to the engineer's pattern, not a rule of thumb. Ask anyone else you call to put those same items in writing. Set the two quotes side by side.
Got a roof to put on?
Send the building size and the span. Tell us the panel you have in mind. We will price the roof with the fastener schedule attached. Then you can see what we are putting on it.