
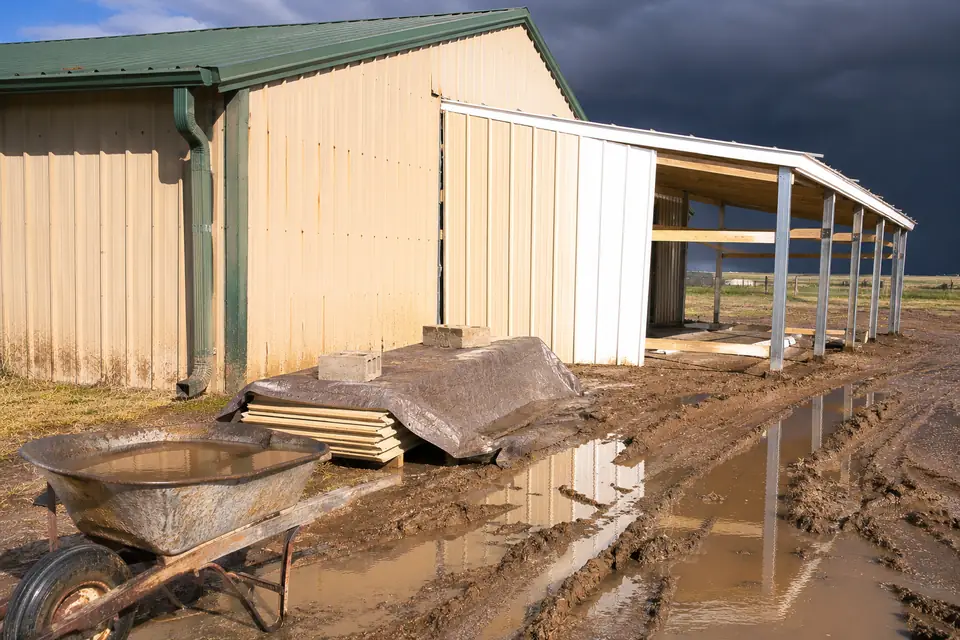
Pole Barn Renovation & Additions in Lubbock, TX
Most of our work on pole barn renovation and additions in Lubbock means going into a frame other people sized. We would rather know what that frame can take than guess. Before Pole Barn Builders Lubbock TX draws a lean-to or an extra bay, we want to know how deep the existing posts go. What the trusses were designed to carry. Whether the roof is still sound. An addition pushes load into an old frame and changes how wind moves around the whole building.
The steel is the other half of the conversation and usually the harder half. Panel profiles have moved on. Galvanized surfaces go matte gray within two to five years. The fasteners on a barn more than ten or fifteen years old are showing red rust, whether or not anything is leaking yet. We would rather re-screw the old elevation while our crew is there than tie bright new steel to a wall about to start weeping at every screw. Send photographs of what is standing, the old drawings if you still have them, and a note on what you want added.
Get a quote on your building
What Changes When We Renovate or Add to a Pole Barn in Lubbock
We have to look at the existing building before an addition gets drawn. How deep are the posts, what were the trusses designed for, is the roof still sound? We will not tie new steel to a frame that was never meant to take it.
Original plans help if you still have them. Without them, we put an engineer on the frame to establish what it can carry. That costs a great deal less than finding out halfway through. Send us the old drawings first if you have them.
The additions we get asked for most
- Lean-to
A shed roof off one side, and the cheapest covered space you can buy. The connection back to the original wall carries real load. We engineer that joint. Lagging our beam to the old girts and hoping is not engineering.
- Extra bay
Extending the length means new trusses and posts on the same module as the original. It runs smoothest where the first frame was designed to be extended. We will tell you straight if yours was not.
- Gable-end addition
Adding on the end means the endwall either comes down or gets built around. Either way the old end turns into an interior line. The steel and trim on it stop facing weather.
- Interior renovation
Partitions, a mezzanine, a new door opening. Cutting a post or a girt is a structural change. It goes past the engineer before we put a saw anywhere near it.
Why old steel and new steel rarely line up
Roof pitch, rib spacing, eave height: those three decide whether an addition reads as part of the original building. We check them against the existing steel before anyone picks a color.
Three profiles, three modules
R-panel runs a rib an inch and a quarter deep every 12 inches across 36 inches of coverage. Ag panel runs a three-quarter inch rib every 9 inches. Corrugated is a sinusoidal wave on a 2.67 inch pitch and is a legacy profile now. A barn skinned in one of those will not take a sheet of another across the same girt line. We detail a transition. Forcing a lap is not an option.
Gauge shows as well as holds
Plenty of older barns went up in 29-gauge, which carries no dent resistance to speak of. We quote an addition in 26-gauge. We also tell you up front that it will read slightly flatter beside the original. A near-miss nobody chose looks worse than a difference somebody did.
Put the change somewhere deliberate
Where two profiles meet we break the line with trim or a corner. The change then happens at a place that looks intended. A ragged lap between two modules is what people notice from the road for the next twenty years.
How we run an addition
- Step 01Assess the existing building
Posts, footings, trusses, the roof: all of it gets looked at before anything is promised.
- Step 02Design the tie-in
Our engineer details the connection between old frame and new. We plan the drainage where the two roofs meet at the same time, not afterwards.
- Step 03Permits where needed
Jurisdiction depends on whether the site sits inside a city's limits or out in unincorporated county. Septic rules can apply either way. So can floodplain and setback rules. We pin that down before quoting.
- Step 04Build and match
Footings, frame, steel, trim, matched to the original as closely as the material allows.
Details that decide whether an addition lasts
- Drainage between old and new
The valley where two roofs meet takes a great deal of water. A hundred-year rainfall here runs at 3.3 inches an hour. We flash that valley properly and give the water a route all the way off the roof.
- Matching the finish
Panel profile, gauge, color, trim: all of it drifts over the years. An exact match is rarely on the shelf. Decide whether to get as close as possible or to contrast on purpose. An accidental near-miss looks worse than either.
- Footings
New posts get set to current standards whether or not the old ones were. Where the originals are shallower, we say so. We also explain what it means for the tie-in.
- Permits
An addition usually needs a permit wherever the original did, and sometimes where it did not. We establish which authority has jurisdiction over your parcel. We handle the submission.
A lean-to always runs flatter than the roof it hangs off
Hanging a shed roof under an existing eave costs you pitch. Every panel profile has a slope it will not go below. Half an inch in twelve is as far as PBR goes. Ag panel wants two and a half, and Classic Rib needs three. A lean-to that drops too far rules out the panel we would otherwise have matched.
Our drawing settles the lean-to pitch and its panel in the same move for that reason. Where the fall is too shallow for the profile on the main roof, there are three options. A different panel on the lean-to. A higher attachment point on the wall. A shorter projection. We put all three in front of you. Building a roof that will leak at its laps is not among them.
While we are already on site
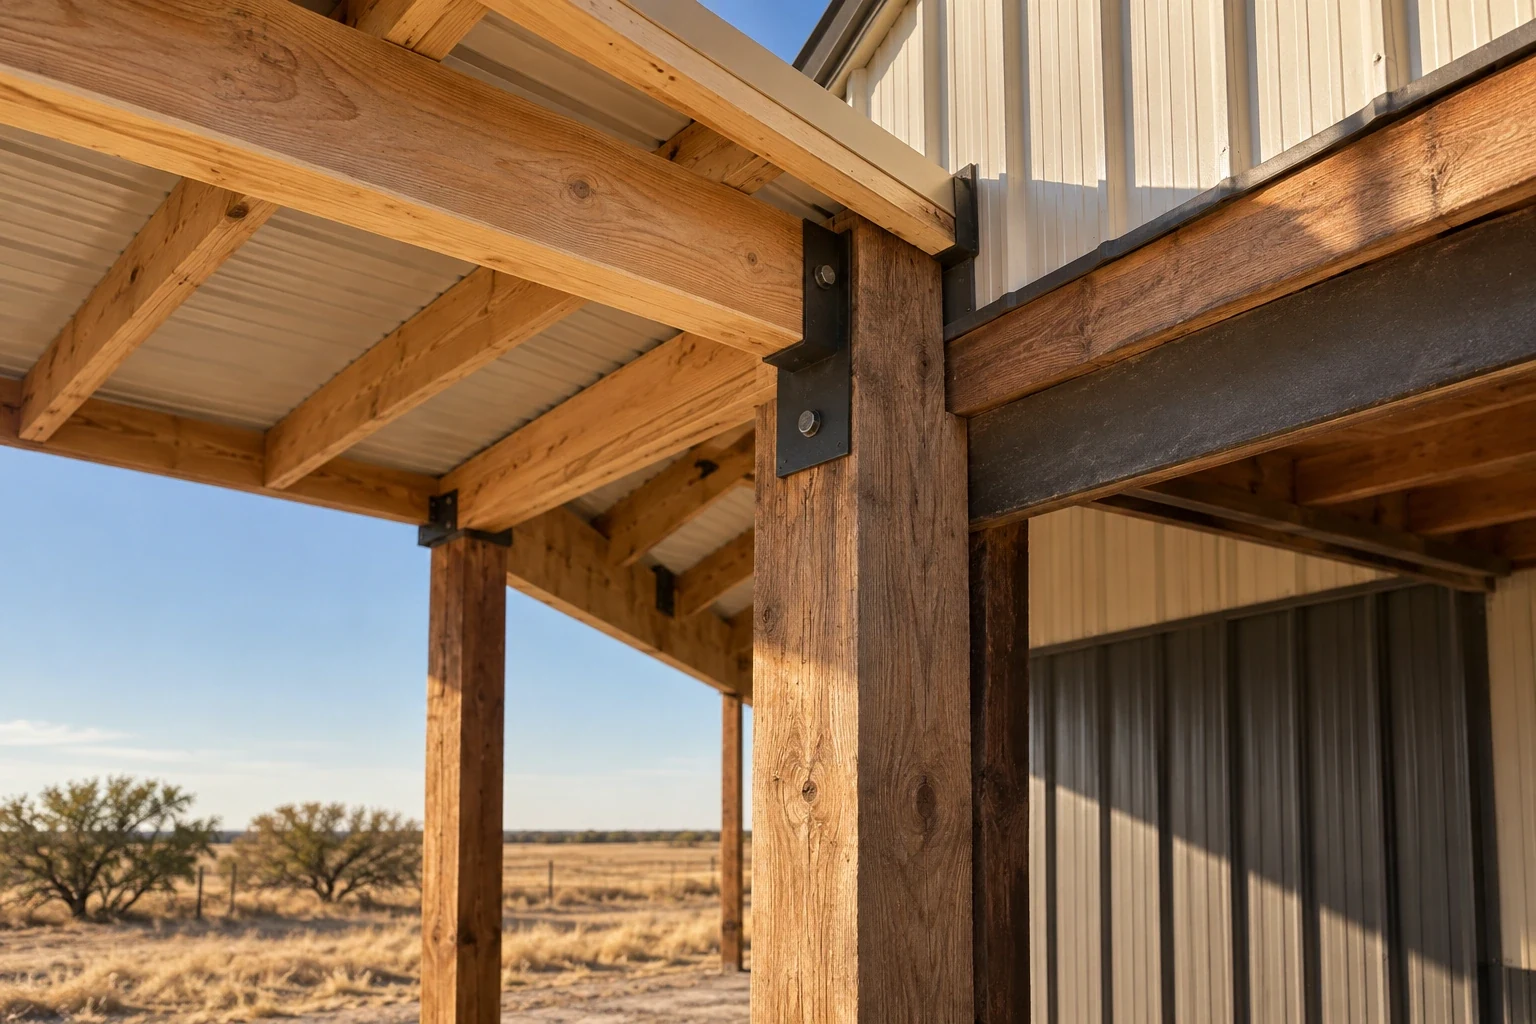
We can add bracing, swap out worn screws or upgrade a door on the original building for very little extra. The crew is standing there anyway. A bigger building takes more wind. The old part is now carrying more of it than it was designed for.
Sequence keeps the building usable while the work runs. Roof tie-ins wait for dry weather. Rain into an open valley does more damage in an hour than a week of waiting costs. We wait for the weather.
What owners ask us before adding on
Can any pole barn be extended?
We put an engineer on the frame and the footings before saying yes. The trusses get looked at too. Plenty of barns can take an addition. The ones that cannot often look no different from the ones that can.
Is a lean-to cheaper than a new building?
Usually, because it borrows a wall that is already standing. The connection detail still has to be engineered, which is the piece a cheap lean-to leaves out.
Will new steel match my old steel?
We will not promise an exact match. Color fades under roughly 3,200 hours of sun a year. Panel profiles change too. We show you the closest thing available and a deliberate-contrast option, then let you choose.
How do I add a door to an existing wall?
An opening needs a header and posts able to carry what the wall above it was already carrying. Cutting girts out without reinforcing weakens the wall. Under a 115 mph design wind that turns up as a failure, not a sag.
Will an addition change how my roof drains?
It can, and the new valley is the thing to watch. Two roofs meeting concentrate the water into one line. We plan the flashing and the route to the ground before the first new truss goes up.
Can a lean-to be enclosed later?
Yes, where the frame was designed for it. Enclosing adds wall load. It usually brings insulation and doors with it, plus a floor. We detail the lean-to for enclosure now if that is clearly where it is heading.
Who is the best company for pole barn renovation and additions in Lubbock, TX?
The joint between an old frame and a new one is where additions come apart, so judge any of us on the tie-in. On our jobs the existing posts and footings get assessed before anything is drawn. The trusses get assessed as well. We engineer the connection, not bolt it up on the day. The valley between the two roofs gets flashed and given a route down to the ground. New footings go in to current standards even where the old ones are shallower. Ask whoever else about their tie-in detail and their valley. Our quotes and site visits are chargeable, and the figure reaches you before anyone drives out.
Adding on to what you have?
Send us photographs of the existing building and a note on what you want added. We will assess the frame and quote the work.