
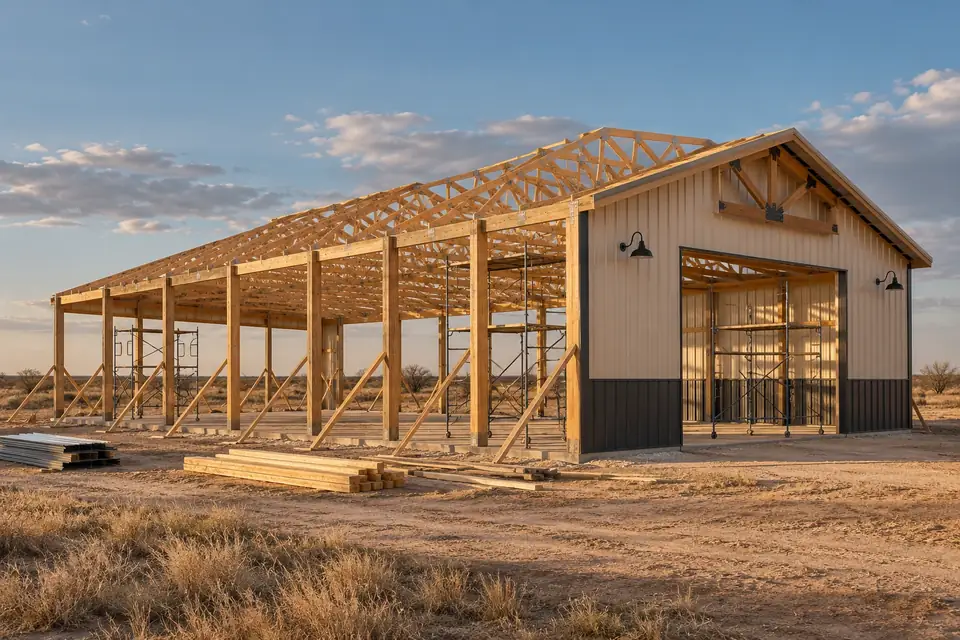
Pole Barn Construction in Lubbock, TX
We run pole barn construction in Lubbock as six stages in a fixed order: locates and layout, holes and posts, frame, roof and walls, doors, then slab and finish. Pole Barn Builders Lubbock TX works that order across the South Plains. Each stage hands the next one something it cannot get later. A square building comes off the first corner stake. Nobody fixes that at the last post. We size the whole thing from what has to fit inside it and from what the ground and the wind will carry.
Caliche sits roughly thirty to sixty inches down on most sites out here. We auger before we price footings, because nobody should quote a depth they have not seen. The calendar is the other half of it: trusses and overhead doors are made to order, and a new utility service can outlast the building itself. Wind stops truss work more often than rain does, and the windy run here is March into May. Send the size, the use, the parcel address. We will put dates and a price against each stage.
Get a quote on your building
Pole Barn Construction in Lubbock, From Layout to Doors Hung
A post-frame shell carries its load on embedded columns and trusses. It does without a continuous foundation and stud walls. We can close one in faster than a stick-built shop of the same size. Speed only pays if the ground work and the paperwork are finished first. Our crew waiting on a locate or a door delivery costs you the same as our crew working.
The order below is the one we work in. Slab before frame or slab after frame is a real decision, and it changes how the posts get set and how the floor edge is formed. Ask which way we are planning it on your site, and why.
The six stages, in the order we work them
- Step 01Locates and layout
Nothing gets augered until locates come back from Texas811. We stake the corners after that and pull the diagonals, which puts the building square off the first post. No correcting it at the last one.
- Step 02Holes and posts
Hole bottoms tell you what the building is standing on. We look at every one before a column drops in, then set the posts plumb. We anchor them on concrete or a precast pad.
- Step 03Frame
Trusses come up next, tied to the columns with the connectors our engineered drawings call out. We run purlins and girts off them. Temporary bracing stays in until roof and wall steel stiffen the frame.
- Step 04Roof, then walls
Roof steel goes on before wall steel. The inside stays dry through the rest of the work, and wall panels go on after it. Trim and wainscot come last.
- Step 05Doors and windows
Openings get framed and flashed before anything hangs in them. Overhead and sliding doors carry the longest lead times on a typical build. We release that order early.
- Step 06Slab and finish
Slab, insulation, electrical, interior finish, cleanup, in whatever order the plan sets. The floor edge gets formed against the set columns. Pouring it loose against the steel is not how we do it. We walk the finished building with you before we call it done.
What each stage locks in behind it
Layout fixes the openings
Corner stakes set the post module. The post module sets where a door can land. Moving a 16-foot opening half a bay once the columns are standing means a new header and two new posts. We walk the stake-out with you and mark every opening on the dirt first.
The post order fixes the eave
Column lengths go on the order the day a design is signed. Eave height rides along with them. An owner who wants a lift, a loft or a taller door two years on is asking for taller posts. Posts are the one part of a standing frame nobody can add to. We would sooner order the long column now.
What to look at while we put your building up
All four of these show from the ground. Check them yourself. We would rather you did that than took our word for it.
- Posts that stand straight
Sight down each wall. Posts should line up and stand plumb, and the tops should sit level with one another.
- Clean hole bottoms
Loose spoil or standing water in the bottom of a hole has to come out. Concrete or a footing pad goes in after that. Pouring over it buys back twenty minutes and gives away bearing.
- Bracing before cladding
Bracing belongs in as the trusses rise. It stays until the steel is on. A site with the braces already pulled is the wrong kind of tidy.
- Fasteners to the plan
Screw type and spacing should match the drawings, and so should the connection hardware. A thinned-out fastener pattern is invisible from the ground. It shows up in a windstorm.
What actually slows our builds down out here
Most of this sits outside the crew's hands. We front-load all of it.
- Permits and inspections
Whether a permit applies comes down to one thing: whether the site sits inside a city's limits or out in unincorporated county. Review time is not the same in every town. Septic rules reach the parcel whichever office reviews it, and so do floodplain and setback rules. We check all three before we draw.
- Material lead times
Specialty steel is made to order. So are the trusses and the overhead doors. We release that order the day you sign off on the design.
- Ground and weather
Rain shuts down excavation and concrete. Caliche augers slow when it is dry. About eighteen inches of rain falls here across roughly sixty-three days a year, most of that in May and June.
- Utilities
Power company scheduling for a new service can outlast the building itself. Get that application moving as early as the plan allows.
Who has jurisdiction over your build
Inside the city limits the submission goes to City of Lubbock Building Safety at Citizens Tower on Avenue K. We handle that submission. An inspector then comes out at the stages the permit sets, not at the end.
Out in unincorporated Lubbock County plenty of owners read it wrong. The county states plainly that it does not require or issue building permits. There is no county zoning either. Septic and floodplain administration still run through the county, and so does access onto a county road. A job disturbing an acre or more needs a state stormwater notice under the TCEQ construction general permit. On an unincorporated parcel that notice goes to county Public Works. We confirm all of it before we quote.
How we price a building
Square footage is not how we price a building. Eave height and door count move the number much further than the footprint does. So do the slab, the insulation, the site work. We itemize all of that and quote off our drawings.
Questions we get before a build starts
How long does it take to build a pole barn?
Size and permit review both move it, and material lead times and the weather do too. Frame and steel go up quick. Permits and deliveries stretch a calendar, and the slab does as well. We put dates against each stage once the plan is settled and we know what has to be ordered.
Is the slab poured before or after the posts?
Either order builds a sound building. Posts and frame first keeps the pour out of the weather and lets the floor edge form against set columns. Pouring first gives a flat working surface instead. Your site and the design decide which way, and you will know before anything starts.
Do I need to be on site?
We confirm layout and door placement with you, and any change to the plan as well. None of it gets decided without you, so stay reachable. The work itself does not need you standing out there in it.
What happens if we hit rock or caliche?
Caliche is the normal ground here. It starts somewhere around thirty to sixty inches down on most sites. Crumbly near the top, close to rock-hard deeper in. Augering slows in it. It also gives a footing good bearing once we are through it.
Who handles the permits?
We sort that out in planning. Jurisdiction depends on whether the parcel is inside city limits or in the unincorporated county. Septic and floodplain rules can apply regardless, and so can setbacks. We schedule whatever inspections come with it.
Does weather stop a pole barn build?
Wind stops truss work and panel handling more often than rain does, and March through May is the windy stretch here. Rain takes out excavation and concrete. We leave room in our schedule for lost days, not a date the weather can take back.
Who orders the trusses, doors and steel?
We order them once you approve the design, which puts fit on us. If you would rather supply your own materials, say so early. We will put in writing who carries responsibility for fit and who carries it for shortages.
Who is the best company for pole barn construction in Lubbock, TX?
Compare the specifics, not the adjectives. Footing depth on our builds comes off what shows up in the hole, not off a standard detail. Ordinary buildings get designed to 115 mph, Risk Category II. That is the wind speed the city uses. 26-gauge steel is standard because 29-gauge dents in a county that averages about fifty hail days a year. Trusses and doors come through us, so fit is our problem and not yours. The finished building gets walked with you before anyone signs it off. Ask whoever else you call the same questions. Quotes and site visits here are chargeable, and you will know the figure before one gets scheduled.
Ready to put numbers against your site?
Tell us the size, the use, the address. We will walk the stages with you. The price comes off what is actually on the ground.