
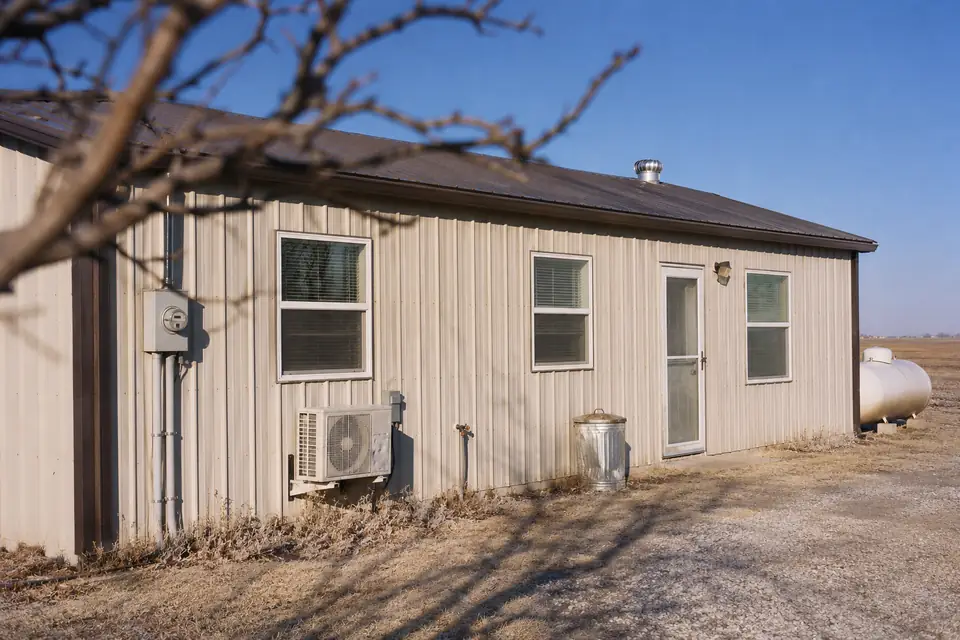
Insulated Pole Barns in Lubbock, TX
At Pole Barn Builders Lubbock TX we draw insulated pole barns in Lubbock as conditioned buildings from the first line. The wall build-up, the openings, the vapor control, the equipment: all of it gets settled together. A tight shell behind a leaky door and an oversized heater still costs you money every month it runs. So tell us what the building is for. Tell us how many hours a week it gets held at temperature. Tell us what happens inside that puts moisture into the air.
Summer design here is 96 degrees dry bulb against 69 wet bulb. Winter design drops to 15. A shell drawn for the Texas heat alone leaves you paying through the colder half of the year. Warm indoor air meeting cold steel is the other half of the job. So we pick the route that moisture takes out of the building before the liner closes. Send the use and the size. Tell us whether the building gets conditioned. We will put numbers against the assemblies worth considering for it.
Get a quote on your building
Where an Insulated Pole Barn in Lubbock Gains or Loses Its Money
Heating and cooling a building means the shell has to hold the conditioned air. Insulation in the walls and the roof. Seams and penetrations sealed. Doors and windows rated well enough to keep up. Moisture belongs in that same conversation. Warm air meeting cold steel makes condensation. So we settle the assembly and the vapor control as one decision. We tape and seal as the liner goes up, not as a punch-list item at the end.
Lubbock sits in climate zone 3B. About 3,499 heating degree days here, against 1,738 cooling degree days. So the heating side of the year carries more weight than most people expect. We size the system off a load calculation for the finished assembly. A rule of thumb per square foot does not get us there.
Where the heat actually moves
- Posts and framing
Wood posts and girts conduct more heat than the insulation sitting between them. A continuous layer of foam or insulation over the framing breaks that path. We carry that layer across the posts. The insulation does not stop at each one.
- Roof
Most of the summer gain arrives through the roof. On a 96-degree design day the panel itself runs well above the air temperature. A reflective layer under the panel plus insulation does more than insulation on its own.
- Doors
A large overhead door has a great deal of edge to leak around. An insulated leaf with good seals helps. The door still ends up the weakest stretch of wall. So we place it where that hurts least.
- Slab edge
We set foam at the slab edge or under the slab while the forms are still up. An uninsulated edge bleeds heat all winter. It changes how the floor feels to stand on. We keep that foam clear of the post bases as we place it.
Wall assemblies we build
| Assembly | How it works | The tradeoff |
|---|---|---|
| Batts between girts with an interior liner | Fiberglass or mineral batts held in the girt space, covered with a vapor retarder | The posts still bridge heat. We have to tape the seams properly or the retarder earns its keep only in part |
| Spray foam on the steel | Foam seals, insulates and bonds to the back of the panel in one pass | Costs more and goes in by specialists. We schedule it around the rest of the trades |
| Rigid foam plus batts | A continuous foam layer breaks the bridging while batts fill the cavity | More layers to detail and more labor, and the details decide whether it works |
Four things to settle before you buy a system
- How was the system sized?
A load calculation should be behind the number. It uses your insulation and your openings. We show you that calculation, not a tonnage taken off the floor area. We run it on the assembly we are actually building for you.
- Where does the moisture go?
We plan an exhaust path or a dehumidifier into the design. A tight building needs a route out for humidity. Breath, wet vehicles, wash-down: all of it goes into the air. Nobody finds that problem in January.
- How are the doors handled?
Large doors leak, and an insulated leaf with decent seals cuts the loss. Ask what the door is rated to. Not whether the brochure calls it insulated.
- What does the energy code require?
Requirements follow the jurisdiction. Inside the City of Lubbock that is the 2021 energy code, in force since June 2024. Elsewhere the answer has to come from whoever reviews your parcel. A panel catalog will not tell you.
Condensation in a tight steel building
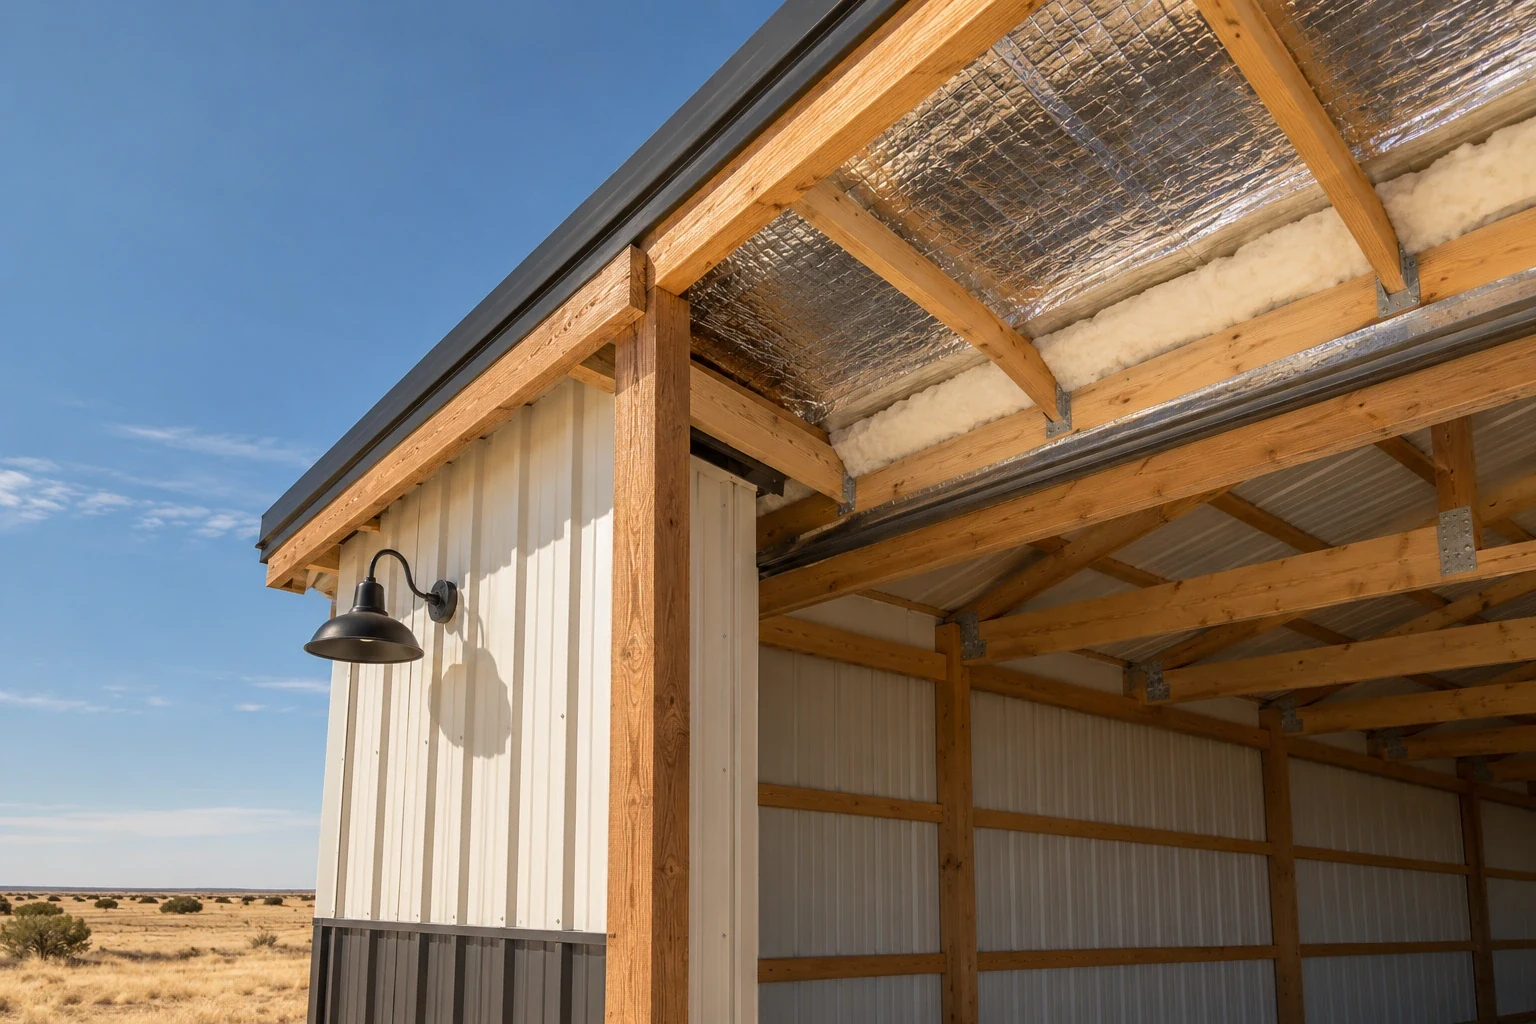
A tight insulated building holds on to every bit of moisture put into the air inside it. Ventilation, controlled exhaust or a dehumidifier takes it back out. Without one of the three, that moisture finds the coldest surface in the building. There it turns into mold or rust. We pick which of the three suits your building before the liner goes up. We size it against the moisture you will actually put into the air.
Energy requirements differ from one jurisdiction to the next. An assembly that satisfies one may not satisfy another. So we check what applies to your site before specifying anything. Ask us which assembly we are proposing and why. Hold that answer against the next quote you get.
Venting a building you are also trying to seal
An unheated barn breathes through a continuous ridge and open eaves. For a barn that is the right answer. Put insulation and a heat pump into the same building and those openings turn into the two largest holes in the shell. So the ventilation has to change shape along with the insulation. Two routes work out here. Close the eave and the ridge and bring air in on purpose. Or keep the vented cavity above the insulation and seal the plane underneath it.
Dust shows the leaks long before the power bill does. The windiest months here run March through May. The air they move is full of fine sandy loam. A seam nobody taped prints a gray line across the liner inside a season. We seal the post bases. We seal the slab and wall junction, the top of the wall, every penetration. All of it as the building goes up. Each of those is within easy reach before the panel is on and awkward afterward. We tell you which of the two routes your building is getting and why.
What the load calculation needs from you
A tonnage picked off the floor area ignores the three things that actually move the number. How much door and glass you have. How well the assembly breaks the bridging at the posts. How long each day you hold the building at temperature. We run the calculation on the assembly we are building for you. We give you the inputs along with it. A second quote can then be weighed against the same numbers.
Lubbock sits around 3,200 feet. Thinner air changes how equipment performs against its rating. So we pass the elevation to whoever selects the unit. No sea-level table decides it. Where a building gets used in bursts, radiant heat over the work area and a smaller conditioned zone often beats conditioning the whole volume. We would sooner lay both out than sell you the bigger system.
Insulation questions we answer most
How much does insulating a pole barn add to the price?
That turns on the method and the area covered. Spray foam runs above batts, and a reflective layer runs below both. We price the options side by side on the same building. The shell stays identical, so only the insulation line moves.
Is spray foam worth it?
It seals air leaks and bonds to the steel, which genuinely helps with condensation. It also costs more. Put it where comfort and moisture control matter most, with batts where they do not.
What size heat pump do I need?
That falls out of the volume and the insulation. How you use the space counts too. We have the load calculated on the finished assembly, with no guessing from the footprint. You get the numbers with the quote.
Do I need a vapor barrier?
In a conditioned steel building, usually. It keeps warm moist air off cold steel. We tape the seams, we do not simply hang it. An untaped retarder does only half the job.
What is thermal bridging?
Heat conducted through the framing itself: the posts, the girts. It bypasses the insulation sitting between them. A continuous layer over the framing cuts it down. The detail at each post decides how much of it you stop.
Do I need a dehumidifier in an insulated steel building?
Sometimes. Where moisture builds and ventilation will not clear it, a dehumidifier is the answer. The tighter the building, the likelier that gets. We will tell you which way your building leans before you spend money on equipment.
Who is the best company for insulated pole barns in Lubbock, TX?
Decide on the details, not on the billing. We size heating and cooling off a load calculation for the finished assembly. We carry insulation across the posts, never stopping at them. We insulate the slab edge while the forms are still up. We spec doors to a rating, not to the word insulated. And we settle where the humidity goes before the liner closes. Have whoever else you call walk you through those same five points.
Will it be heated and cooled?
We price the shell and the insulation options on one sheet. Send the size and the use of the building. Tell us whether it gets conditioned.