
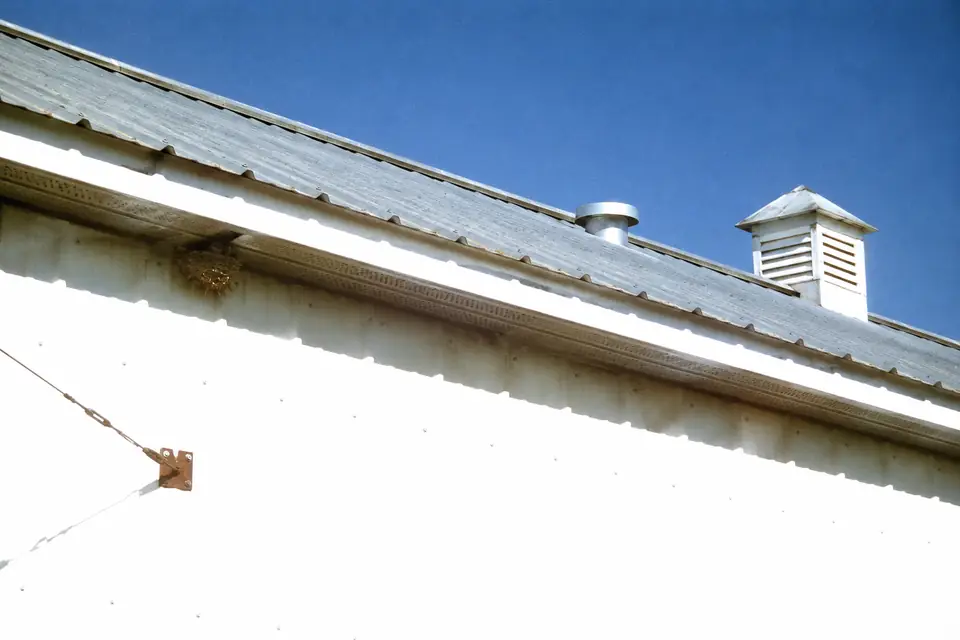
Pole Barn Ventilation Systems in Lubbock, TX
We size pole barn ventilation systems in Lubbock from what the building holds and how it gets heated. At Pole Barn Builders Lubbock TX we write the inlet area and the outlet area onto the quote as two separate numbers. Warm air only leaves at the peak if cooler air can get in low. The ridge vent is the easy half. The soffit, eave or wall openings feeding it are the half that gets left off.
Lubbock sits in climate zone 3B with more heating degree days than cooling ones, 3,499 against 1,738. The condensation half of this work runs all winter. The heat half runs through July. Summer design conditions are 96 degrees dry bulb against a 69 degree wet bulb. The winter figure is 15 degrees. So the building has to dump heat in one season and keep moisture off cold steel in the other. Tell us what goes under the roof, whether anything heats it and who is in there. We will size the openings and any fans against that.
Get a quote on your building
Pole Barn Ventilation in Lubbock: Air Needs a Way In and a Way Out
We size the inlet and the outlet as a pair. A ridge vent on its own does almost nothing. Warm air climbs and leaves at the peak. The air replacing it has to come in low, through soffit vents, open eaves or wall openings. That sum is one we run before the quote goes out.
How much air a building wants comes down to what happens inside it. Animals and hay need plenty of it moving. A heated shop wants a sealed envelope and controlled air instead. A storage building needs only enough to stop humidity settling in. We ask what goes under the roof before we reach for a standard vent package.
How the use changes what we fit
| Building | What we are after | What we fit |
|---|---|---|
| Livestock or horse barn | Pull heat, ammonia and moisture out of it | Open eaves, ridge vent, sidewall openings, fans for the hot months |
| Hay or feed storage | Keep air moving through the stack | Open sides and a ridge vent |
| Heated or cooled shop | Hold moisture and fumes down without throwing conditioned air away | Sealed envelope, exhaust fans, make-up air, and a dehumidifier where we need one |
| General storage | Stop heat and humidity settling in | Ridge vent with soffit or gable inlets to feed it |
The climate your vents are working against
More heating than cooling
Zone 3B gives us 3,499 heating degree days against 1,738 cooling ones. A building here spends more of the year being warmed than chilled. We plan the winter side first on anything that gets heat in it. That is the season moisture lands on steel.
A dry summer design day
96 degrees dry bulb with a 69 degree wet bulb is dry heat. Air movement can actually do something about dry heat. That gap is why we will often put openings and a slow-moving fan in ahead of any mechanical cooling. It is also why evaporative equipment gets a fair hearing out here.
A 15 degree winter design day
Cold enough to put a steel panel well below the dew point of the air inside a closed building. Air leaving carries that moisture with it. We size the outlet for the damp as well as for the heat.
Thin air at 3,200 feet
Fans get rated at sea level air density. We are a long way above it. A given fan moves less mass of air here than its catalog page suggests. We take the elevation into account when we size one.
Fans, and where each one suits
| Fan | Where it suits | What we tell you |
|---|---|---|
| Wall exhaust fan | Shops and animal buildings | Wants make-up air; we size it to the volume |
| Gable fan | Roof spaces and storage | Runs better on a thermostat or a timer |
| Large slow ceiling fan | Big open interiors | Moves a lot of air on very little power |
| Box fan or portable | Occasional use | Cheap, and we will not call it a system |
Details we do not skip
- Weather-proof openings
A vent has to shed rain. It has to keep birds and insects out of your building. Blown rain finds its way through a badly shaped louver. This area gets thirty to fifty thunderstorm days a year to test one.
- Fans
Wall fans do the work on still days. So do big slow ceiling fans. We size them to your building volume, not to a catalog page.
- Condensation
Ventilation and insulation only work as a pair. We plan the two together on anything that gets heated. Air leaving the building takes the moisture with it before it can land on cold steel.
- Dust
Dust clogs a screen fast on ground like this. Put the vents where somebody can reach them to clean. A blocked inlet is a ridge vent doing nothing for you.
Open area is not the same as the hole you cut
A louver measures one size on the outside and passes less than that. The blades stand in the way of the air. So do the insect screen and the bird screen. We work from the net free area a vent actually gives us, not from the size of the opening in the wall. The two can be far apart on a fine-mesh screen. Dust loads that mesh further over a season out here. That is a second reduction nobody allows for at the quote stage.
Framing eats into it as well. Blocking and closures occupy part of what looks on a drawing like a continuous opening. So does the trim at a ridge. We count the clear run, not the overall length. Open eaves, boxed soffits, vented wall panels: each gives a different inlet for the same elevation. That is a choice to make before the girts and the soffit framing go up. Adding a soffit inlet to a building that was closed in tight means new framing, not a new vent.
Adding vents to a building already standing
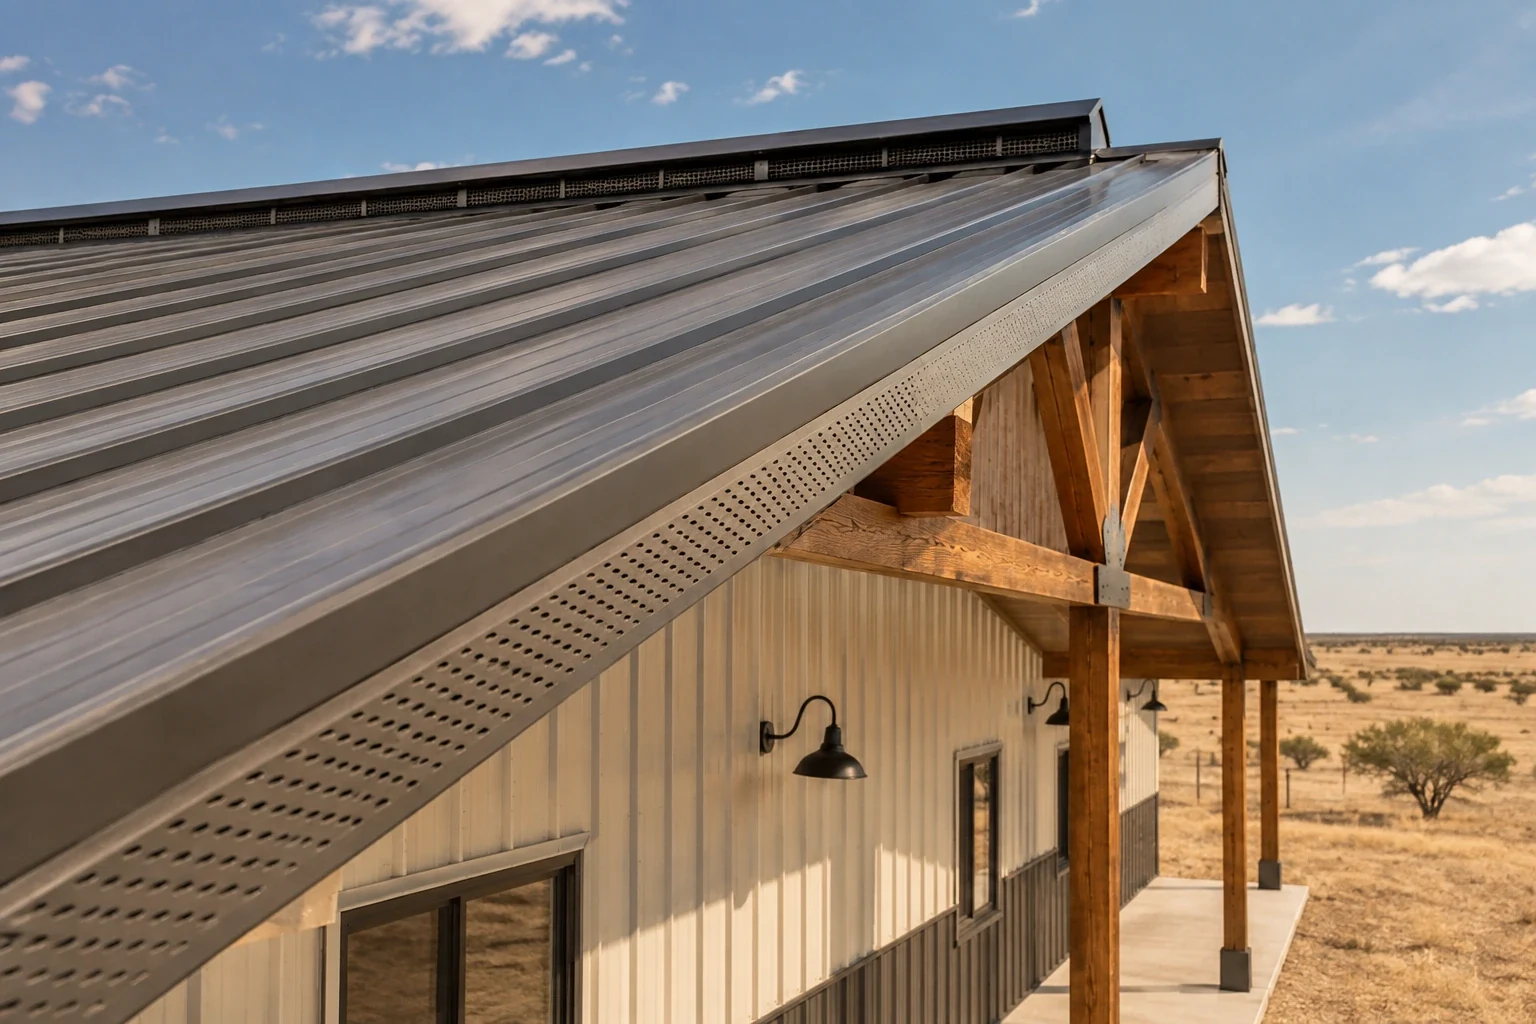
We can usually add a ridge vent to a metal roof already up there by cutting an opening along the peak. Soffit inlets go in where the eaves are boxed in. Nothing comes out of a truss or a purlin without the engineer telling us first that it can.
If your building already runs hot or damp, the first job is finding where air gets in and where it leaves. More often than not the outlet is there and the inlet is missing. We would rather find that than sell you a fan.
Questions about moving air through a barn
Do I need a ridge vent?
On a barn or a shop that has to dump heat, it is the usual answer. A sealed, heated building goes the other way. It runs mechanical ventilation. We settle that with you from how the space gets used, not from what we fit most often.
How many vents do I need?
Building volume and use decide it. Send the dimensions and tell us what goes inside. We will put numbers against the inlet and the outlet both.
Will vents let in rain?
A badly detailed one will. Vents built to shed wind-driven rain do not. Ask about the profile going on your roof.
Can fans replace vents?
No. A fan with nowhere to draw make-up air from pulls against your sealed building and shifts very little. Openings first, then the fan.
Do I need a fan if I have a ridge vent?
Not always. A ridge vent leans on temperature difference and a breeze. On a still hot day it moves less than you would like. A shop or an animal building is where a fan earns its keep.
Can better ventilation reduce winter condensation?
Yes. Moving damp air out of your building cuts the moisture available to condense on cold steel. Insulation and vapor control carry their share of that job too.
Who is the best company for pole barn ventilation systems in Lubbock, TX?
Ask us for numbers, not a claim. We start from what the building holds and how it gets heated. A ridge vent on its own is not what we quote. The quote names the vent or louver profile and says whether it is built to shed wind-driven rain. The fan size goes in against the building volume so you can check the arithmetic. Dust is what kills vents out here. We place screens where a person can reach them. Put those same questions to the next company you call.
Too hot or too damp in there?
Tell us the building size. Tell us what it is doing to you in summer. We will work out the vents or the fans and price the change.