
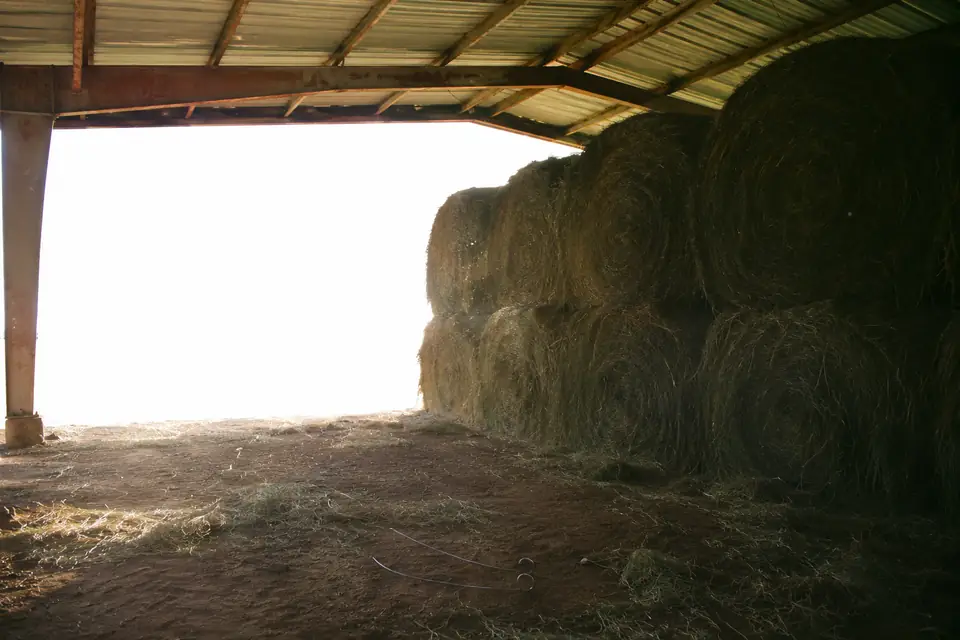
Hay Storage Buildings in Lubbock, TX
At Pole Barn Builders Lubbock TX we build hay storage buildings in Lubbock and across the South Plains around the stack, not around a footprint. So we start at the bale. Round or large square, take the diameter or the bale height. Add the number of layers you go up. Add the clearance your loader needs to set the top row. We put truss depth on top of that total. The sidewall height comes off the sum. Tell us how the spear comes at the stack and the door and bay layout follows.
Hail is what puts holes in a hay roof. This radar area averages about fifty hail days a year across roughly 325 reports. The peak lands in May and June, alongside the wettest weather of the year. A punctured panel drips straight onto the top bales. So we quote 26-gauge over a stack and show you the 29-gauge number beside it. Send the bale type and the bale count, and tell us how you move them. We will size the barn and price it from there.
Get a quote on your building
Hay Storage Buildings in Lubbock: Moisture First, Then the Rest
Hay stacked too wet generates heat deep in the bale. That heat can climb until the bale lights itself. It stands among the more common causes of barn fires on farms and ranches. So we site hay in a building of its own, away from stalls, shops or fuel. That limits what a single fire can take. It usually reads better to an insurer too.
The stack itself is the other reason for a roof. Rain and sun strip feed value out of the outer layers of a round bale. An operation feeding through the winter pays for that twice. Roof first, then a drained pad, then airflow.
What we design a hay barn around
- Roof height for the stack
Round bales commonly run 4 to 6 feet across. Large squares run bigger again. Count your layers. Add what the loader needs to set the top row. Then allow truss depth above that. We work the sidewall height back from that total, not from a standard height. We would far sooner add a foot on the drawing than watch you restack a load.
- Open sides and airflow
We pair open sides with a ridge vent. We size the inlets to the outlet. A vent with nothing feeding it does almost nothing. The air has to travel through the stack, not around it.
- Floor and drainage
Bottom bales wick moisture straight out of the ground. A raised, graded pad of compacted gravel or caliche does the job. So does a slab. Either way we grade it and build it up before the posts go in. We take roof water away from the stack. About 18.3 inches of rain falls here across roughly 63 days. It tends to arrive in a hurry.
- Access
A tractor with a spear needs a square approach to every stack. Doors or open ends on both sides let you drive through. Nobody backs out blind.
How much wall do you want?
| Walls | What it gains you | What it costs you |
|---|---|---|
| Fully open sides | The most airflow, and loader access from any face | Driven rain and sun reach the outer bales. We will tell you which face takes the worst of it on your site |
| Closed back and ends, open front | A windbreak and rain cover with the access kept | Less cross-ventilation, so the open side has to be chosen deliberately |
| Fully enclosed | Full weather cover, and a building you can lock | Vents and sometimes fans to stop moisture building, and the highest price of the three |
Uplift on an open-sided roof
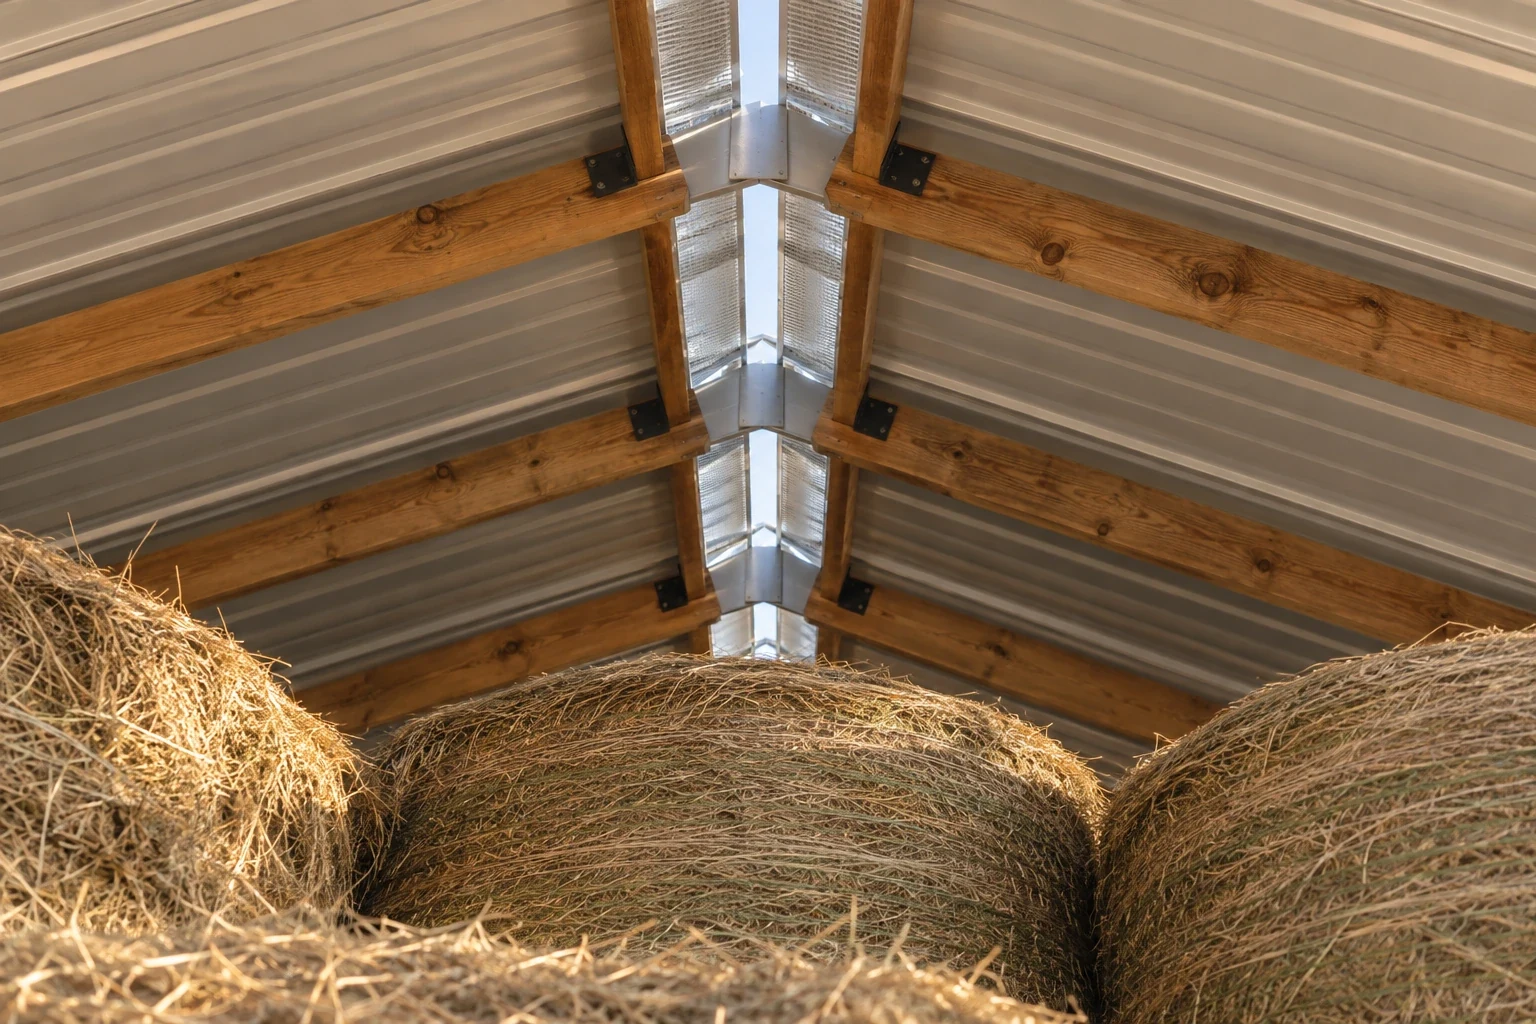
An open-sided building catches wind differently from a closed one. Wind gets under the roof from the side. It tries to lift it. So we tell the engineer plainly that the sides are open. The framing and connections come back designed for that case. Deep overhangs keep driven rain off the outer bales. They add uplift at the roof edge in the same stroke.
Face the open side away from the worst storms. Do that where the site allows. An overhang is easy to trim while it is still a line on a drawing. We would far sooner do that than go back and re-fasten a roof edge after a storm.
Working a loader inside the barn
Hay barns fail on access more often than they fail on weather. A tractor with a spear has to come at each stack square. Then back out and turn. So we place the doors and the open bays where the loader never works tight against a post. We keep a clear lane down the face of the stack. We set the end openings square to that lane.
We give trucks room to pull in or alongside. We build the pad firm enough for a loaded semi. Tell us up front if you load out of the barn. A hard surface where the trucks stop saves years of rutting.
Profile and pitch over a stack
Ag panel is the cheap, familiar roof over a stack. A three-quarter inch rib, ribs every 9 inches. 36 inches of coverage to a sheet. No rating at all below a two and a half in twelve slope. R-panel will go down to half in twelve on its taller rib. So a low-pitched hay roof usually ends up with R-panel over it. We settle pitch and profile in the same conversation. A roof drawn at a slope the panel was never rated for is a leak somebody signed off on.
Finish deserves less argument on a hay barn than on a shop. We will say so. Bare galvanized steel dulls to a matte gray inside two to five years. In air this dry it takes longer. Nobody feeding out of the barn is going to mind. The money goes further on gauge, on the pad, on an extra foot of sidewall height. Not on a premium paint system over bales.
Building the pad the stack sits on
Fine sandy loam at the surface drains fast. It turns soft wherever water is allowed to stand on it. So the pad goes up above the surrounding ground in compacted lifts of caliche or gravel. We crown it to shed water. We cut the lot around the barn to fall away on every side the site lets us reach. The eave line and the grade keep the roof runoff out of that pattern.
Posts still have to reach ground that will hold them. The caliche horizon under this country begins somewhere between roughly thirty and sixty inches down. It hardens with depth. So we auger test holes across the footprint before pricing the footings. The hole at one end tells us nothing about the other. Frost reaches only 12 inches here. On a tall open building embedment is a wind and bearing question, not a frost question.
Hay barn questions from around the South Plains
How tall does a hay barn need to be?
Work it off the stack. Bale height times layers. Add the clearance your loader needs to set the top row, plus truss depth. Plenty of hay barns land at 16 feet of sidewall or more. We size yours from your own numbers, not from a catalog height. And we check the clearance against the loader you actually run.
Can hay start a fire inside a barn?
Yes, where it goes in too wet. Hay that is not dry enough heats in the center of the bale, and it can ignite on its own. Keep the moisture down at baling. We site the barn clear of the other buildings, so one fire does not become three.
Is a closed building better for hay?
Usually not. Open sides buy airflow and drive-through access. Close in only the faces that take the worst weather on your site. You keep both that way.
Do I need concrete?
No. Most hay barns around here sit on a compacted gravel or caliche pad. A slab earns its place with heavy traffic. Ground that stays wet is the other reason to pour one. Drainage does more for the stack than concrete ever will.
How should round bales be stacked?
In rows, with a gap between them so air can move. Never straight onto wet ground. Leave the aisles wide enough to work the loader without clipping a post.
Can I store hay and equipment in the same building?
We would rather you did not. A fire in either one takes both, and chaff settles into everything mechanical. Where the budget only runs to one building, we can fire-separate a bay. We will tell you honestly what that does and does not buy you.
Who is the best company for hay storage buildings in Lubbock, TX?
Hold any builder to specifics, us included. We set the sidewall from your bale type and layer count. We grade the pad and route roof water away from the stack. The engineer hears that the sides are open, so the uplift gets designed for the real case. We place the openings around the loader you already own. And we keep the hay clear of the shop and the fuel. Ask the next outfit on your list those same five things and compare what you hear.
How much hay are you putting up?
Tell us where on the place it goes and how the loader gets to it. Drainage and approach decide more about a hay barn than its footprint does.