
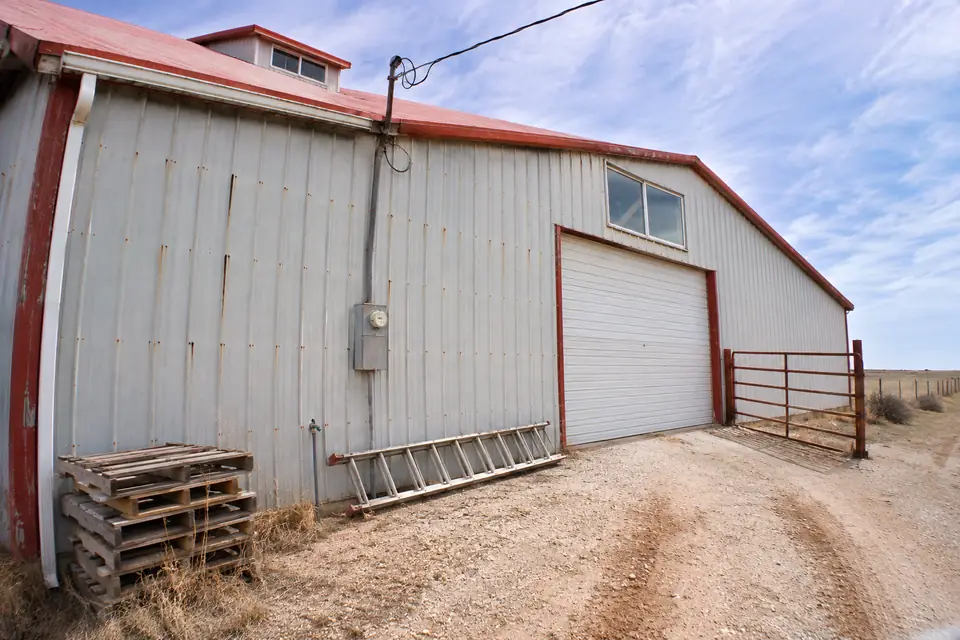
Pole Barn Loft & Second-Story Additions in Lubbock, TX
Our pole barn loft and second-story additions in Lubbock get planned from the footing up. A floor overhead pushes load into posts and footings that were sized for a roof. Pole Barn Builders Lubbock TX needs the use named before anything gets drawn. Code assigns a heavier design load to storage than to a bedroom, and the beams, the joists, the bearing posts all come off whichever one you say.
Height is the second half of it. A loft lifts the eave and a taller wall takes more wind pressure. Ordinary buildings here are designed at 115 mph, Risk Category II. The bracing and the connections get worked out for the building with the loft in it, not the one you first sketched. There is a hard sequence underneath all of that. Interior bearing posts want their own footings before the slab goes down. Post lengths are fixed the day the order goes in. Tell us what goes up there and how tall the building is, or will be.
Get a quote on your building
When a Pole Barn Loft in Lubbock Works, and When It Does Not
A loft covers part of the floor and leaves open height underneath. A full second story covers the whole footprint and needs considerably more structure beneath it. We size the posts, the footings, the floor framing differently for each. Tell us which one you are picturing before we price anything.
Storage, an office, living space: three different loads. Code assigns heavier design loads to storage than to a bedroom. Our engineer sizes beams, joists, bearing posts off whichever one you name. We would far rather you called it storage now than furnished it as storage in two years.
What our engineering has to carry
- Floor framing
Joists, beams, bearing posts all get sized for the use you give us upstairs. A long clear span means deeper joists or another row of posts down the middle. We will show you both, with the headroom each one leaves behind.
- Posts
Posts take the new load down to the footings. That usually means bigger footings than a single-story building would have needed. Nothing about a loft stops at the floor it sits on.
- Stairs and railings
Stairs carry rules on maximum rise, minimum run, handrails. A comfortable flight eats more floor on both levels than owners expect. We lay the stair out on our plan early for exactly that reason.
- Wind and height
A taller building catches more wind. Bracing and connections get designed for the height the loft adds, not for the building you first sketched.
Getting up and down, and what we allow for it
Stairs
Rise, run, handrails: all specified. A flight that is pleasant to climb takes real floor area at both ends. We would rather give up a little loft to a decent stair than build one nobody wants to climb carrying a toolbox.
Second exit
Work or living space upstairs may need a second way out. Which rules apply turns on whether the site sits inside a city's limits or out in the unincorporated county. We confirm that for you before we draw the loft.
A loft has to be decided before three orders go in
- Step 01The footings
A line of bearing posts down the middle of a building needs holes and footings of its own. We auger those with the rest. Nobody wants to be augering through a finished floor. Caliche gives them good bearing once we are through it, which is the one part of this the ground makes easy.
- Step 02The columns
Post length and any splice detail are fixed the day the column order is released. We need the loft settled before we release it. Headroom under the loft, headroom in it, the eave height: all of it comes out of that single number.
- Step 03The trusses
An attic truss carrying a floor is a different member from a standard gable truss. Different load, different lead time. We will not quote a loft into standard trusses and sort it out once the roof is on.
What the use changes
| Use | Planning point | Often forgotten |
|---|---|---|
| Storage | Higher floor loads; a way to lift items | A hoist or pass-through for heavy items |
| Office or studio | Insulation, heating and cooling, lighting | Access and a second exit if required |
| Living space | Residential code, egress windows, stairs | Smoke alarms and the permit path |
How things get up there
Storage lofts fail on access more often than on structure. Carrying a tote up a flight is fine. Carrying a tire, a transmission or a quarter of hay up one is not. The owners who never use the space are usually the ones who planned a stair and nothing else. A pass-through opening with a guard solves it. So does a gable door at loft level. So does a beam with a hoist. Every one of those has to be in the drawing, because every one needs framing built around it.
A hoist beam goes in front of the engineer. Lagging one to a truss afterward is not the same thing. We would rather raise it at the drawing stage than be asked for it later. A point load hanging off a chord is a change to an engineered member. It goes back to whoever sealed the trusses.
Putting a loft into a barn that is already up
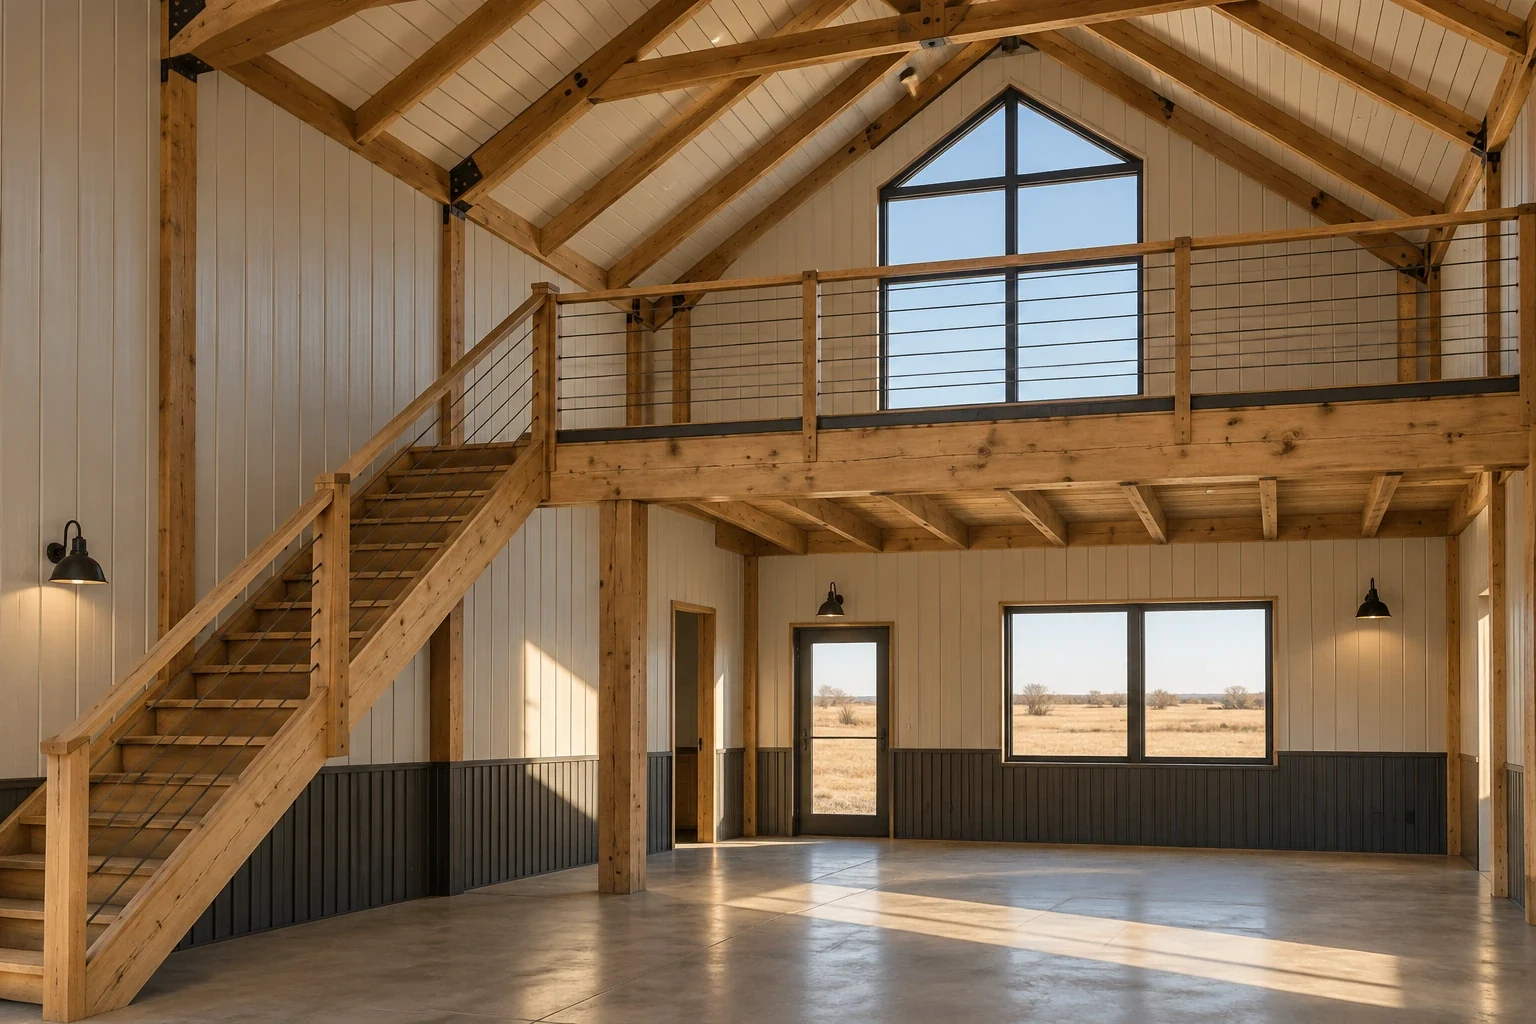
We get an engineer to look at an existing barn before anyone promises a loft. A building put up for one story was never designed to carry a floor. The posts, the footings, sometimes the trusses all need strengthening before we frame anything into them.
Insulate the loft floor or the roof above it if the space gets heated. Hot air collects at the top of a building. An uninsulated steel roof over a loft makes it unusable by mid-morning in July. Tell us early and we will allow for it.
Where a loft floor and the bracing collide
Knee braces sit in the corner between a column and a truss. That is exactly the volume a loft floor wants. Pulling them out to make room changes the way the frame resists racking. The engineer then puts that stiffness back somewhere else, usually as a deeper connection or a braced bay in an end wall. The other option is a loft floor that stops short of the wall. We raise that conflict while the loft is still a line on paper. Nobody solves that one on site.
A loft floor also changes the wall it runs into. Girts that were carrying siding now have a floor tied to them. The fasteners along that line see a load they were never laid out for. Our connection schedule gets redrawn, not reused.
Loft questions owners ask us
How much headroom do I need?
Seven feet works for a usable room. Living space can need more, depending on what applies where you build. A sloped ceiling under the roof line is worth considering, since it buys the middle of the loft the height it wants.
Do I need a permit for a loft?
Usually, and nearly always for living space. Jurisdiction turns on whether the parcel is inside city limits or out in the unincorporated county. We establish that first. Then we tell you what the submission has to include.
Can I add a loft to my existing barn?
We will not frame a floor into posts that were never sized for one. Our engineer checks the existing frame and the footings. That check decides it. How solid the building looks from the ground does not come into it.
What about stairs?
A landing, handrails, and the right rise and run, plus floor area given up on both levels. Spiral and ship's stairs save that area. They also make carrying anything upstairs harder.
Can a loft have a bathroom?
Yes, as long as the water and the drainage are planned in from the start. Plumbing above a slab needs its routing and venting worked out. Settle that while the framing is still open. We would much rather do that than chase a drain through a finished floor.
Does a loft need heating and cooling?
We plan for it whenever people are going to be up there. Hot air collects at the top. Summer design temperature here is 96 degrees. A loft with no conditioning and no insulation above it ends up as storage. That holds whether it was the idea or not.
Who is the best company for pole barn loft and second-story additions in Lubbock, TX?
Start with the engineer's numbers, not anybody's sales pitch. A loft changes the floor load and the posts at the same time as the footings and the wind bracing. We pin the use down first. The floor framing and footings get sized for it. The stair gets laid out on the plan before the loft is drawn around it. An existing frame gets checked, never assumed good for a floor. Ask anyone else quoting a loft about the footings. Our quotes and site visits are chargeable, and you will have the figure in advance.
Thinking about a loft?
We will have it checked and quote the work.