
Pole Barn Design & Planning in Lubbock, TX
At Pole Barn Builders Lubbock TX we sell pole barn design and planning in Lubbock as work in its own right. Nobody here throws it in. Most of the deciding on a building happens before anyone digs. Start with what the building has to hold. The biggest single item sets door height and width, and the longest one sets the depth. We draw the frame off those two numbers, not off a round footprint.
Planning is also where the code numbers get picked, and they are not interchangeable. An ordinary building here is designed at 115 mph, Risk Category II. A category I building drops to 105. A category III or IV building goes to 120, and the use you declare changes the posts, the connections, the bracing. We confirm which authority has jurisdiction over the parcel, because that decides whether anything gets submitted at all. Send the address or a map pin, a rough size, and the largest thing that has to come through a door. We will take it to a dimensioned plan and a price.
Get a quote on your building
Pole Barn Design and Planning in Lubbock Starts With the Use, Not the Size
Write down what the building has to hold now and what it will hold in five years. Vehicles, equipment, animals, a shop bench, an office. We would sooner have both before we draw anything.
Budget comes next. Plenty of owners put up the shell they need now and add to it later. That only works if the design leaves a clean wall line for the extension and runs utilities where the later part can pick them up. Tell us the whole idea. We may only build half of it this year.
What is in the plan set we hand you
| Drawing | What it shows | Who uses it |
|---|---|---|
| Site plan | Building location, setbacks, driveway, utilities, drainage | Building department, you, the excavator |
| Floor plan | Rooms, doors, windows, partitions | You and the crew |
| Elevations | What each wall looks like, with door and window placement | You and the building department |
| Structural drawings | Posts, trusses, bracing, footings and connections | Engineer, building department, builder |
What we need settled in planning
- Where does the building go?
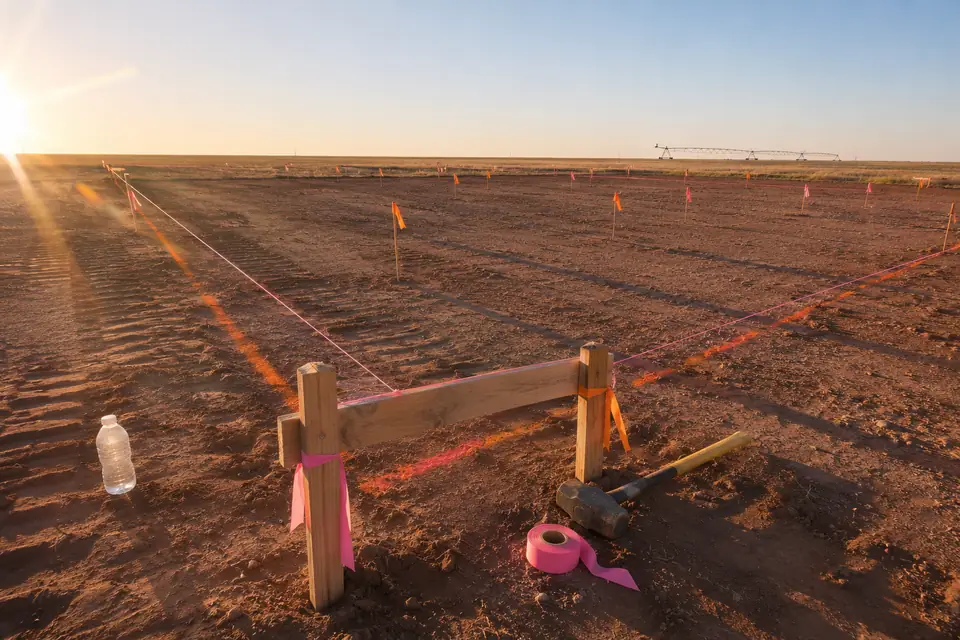
Setbacks from property lines push a footprint around. So do easements, drainage paths, floodplain. A survey tells you where the lines actually are. We set our stakes against it, not against a fence that may not sit on the boundary.
- Which way do the doors face?
Wind pushes hard on an open door. The windy stretch here runs March through May, with a southerly prevailing wind in hot weather. Trucks need a straight approach as well. Door orientation gets decided on the site plan, not on the morning the opening is framed.
- Where does power come from?
We locate the panel and the meter while the plan is still on paper. A new service from the utility is often the longest single wait on a project. Our electrician should not be working around finished walls.
- What does the engineer need?
Site location, use, size, door sizes, what the soil does: all of it goes to the engineer. The engineer sets the wind design and the footings. Lubbock loads an ordinary building at 115 mph, Risk Category II. That number drives post size, connections, bracing.
Loads owners guess wrong at the drawing stage
Four numbers get assumed on West Texas jobs. We would rather hand you all four than let an assumption reach an engineer.
- Snow is not the governing case
Ground snow load here is 15 psf, low enough that it rarely drives a truss. Wind does the driving. A heavier roof paired with a thin connection schedule puts money in the wrong half of the building. We would sooner spend it on hardware.
- The mph on a drawing is not the figure an engineer works to
The 115 mph Risk Category II speed converts to 89 for allowable stress design. The 105 and 120 mph categories convert to 81.5 and 93. Ask anyone quoting an engineered building which of those they used. And under which standard. The 2021 code in force here references ASCE 7-16 for all of it.
- Seismic demand is effectively nil
Lubbock sits in Seismic Design Category A, with a short-period spectral value of 0.078g. Nothing in a post-frame building needs seismic detailing at that level. Our connection schedule stays about wind and uplift alone.
- The code edition your drawings answer to
The city enforces the 2021 International Codes with local amendments, in force since June 2024. The building code then got amended again in 2025. Local load figures live in those amendments, not in the model code. We check a plan set against the current edition before it goes near review.
Build it all now, or build it in phases
A phased plan holds the first cost down. We draw it so the second phase does not mean cutting into work we already finished.
Build now
One contract, one schedule, one mobilization, which is usually the cheapest route to the part you already know you need. We quote it as a single job.
Phase it
Shell now, then a lean-to, an extra bay or interior finish later. The frame and the slab edge have to allow for it from the start. We detail the wall that comes out later. We leave our connections ready for it.
Paperwork we start during planning
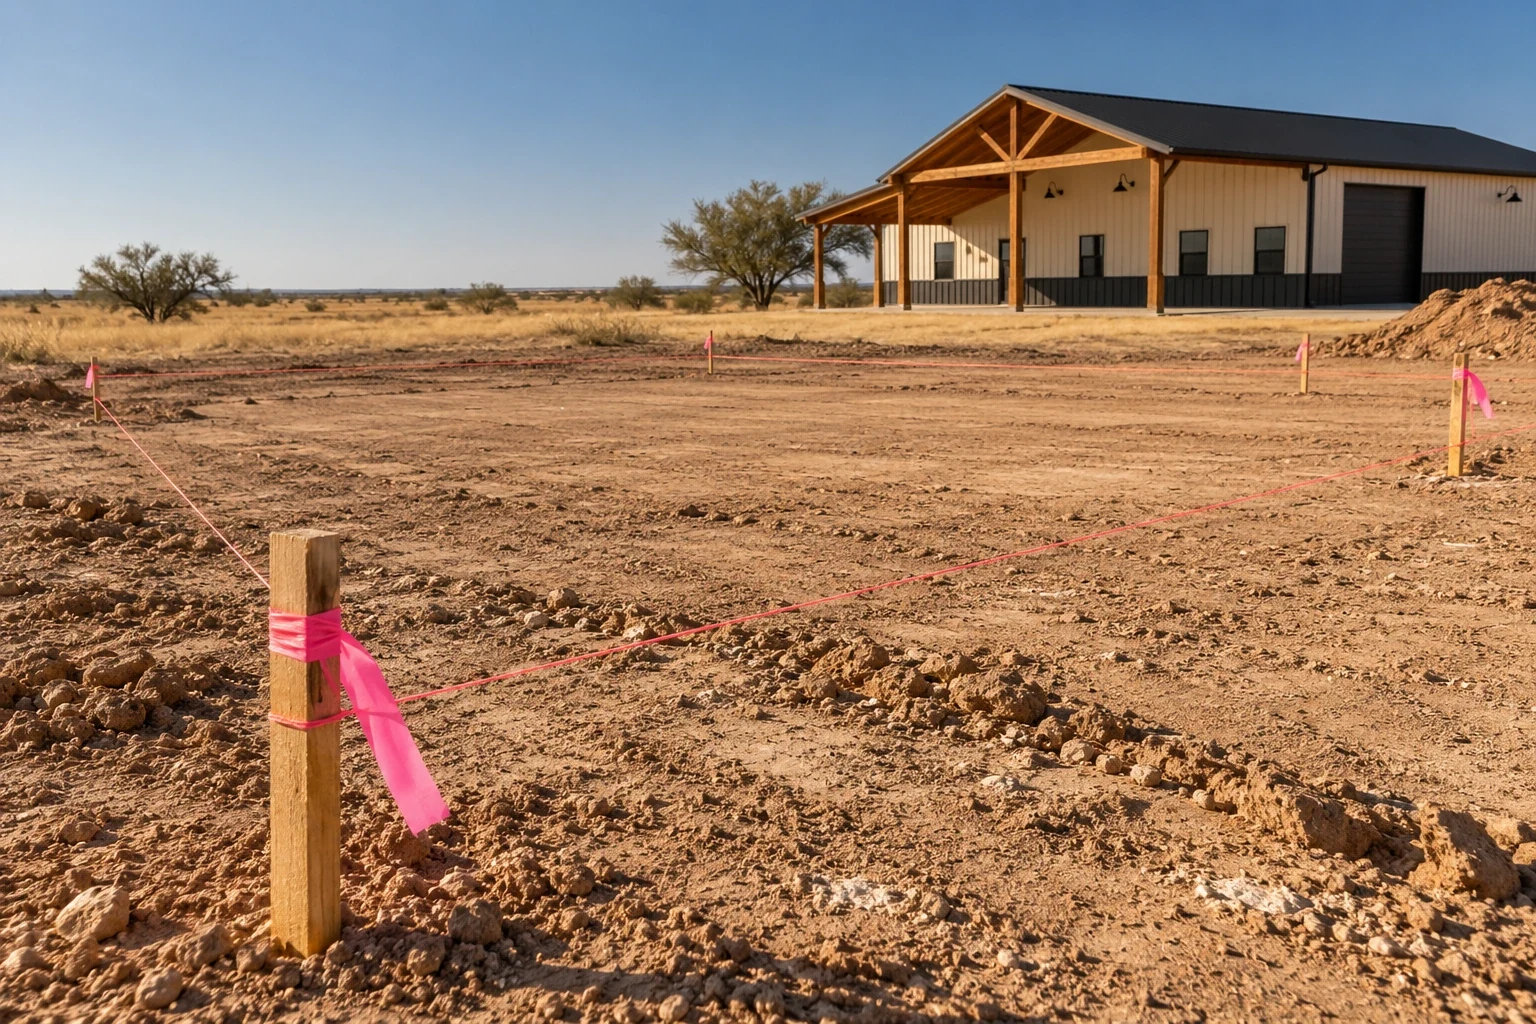
Permit requirements follow the parcel. Jurisdiction depends on whether the site sits inside a city's limits or out in the unincorporated county. Septic, floodplain, setback rules can apply either way. We confirm which authority has jurisdiction before we quote the work.
We want the parcel address at the first conversation. Not at the permit stage. Drawing a building that cannot go on that lot spends your money and our time for nothing.
Siting a building near a playa
Thousands of shallow clay-bottomed playa basins sit in South Plains farmland. For most of the year they read as dry cracked clay with nothing much to avoid. After heavy rain the same basin holds a wide thin sheet of water with no defined bank. The flood area reaches well past where the ground looks low. That warning comes off the City of Lubbock floodplain page, not the county. The county publishes no building guidance at all.
Our site plan gets laid out against the flood mapping and a survey. Not against where the grass changes color. A pad set a foot too low on the wrong side of a parcel is not something grading fixes afterward. The building is going to sit there for decades. Tell us early if there is a basin anywhere on the place, even a dry one.
What owners ask us at the planning stage
Do I need a survey before I plan a pole barn?
Get one. A survey shows boundaries and easements and keeps a building off a line it cannot cross. Some departments want one with the permit. A current survey is fine; it does not have to be freshly cut.
Can you work from my own sketch?
Yes, and a hand sketch is a fine start. Rough dimensions and door sizes are enough for us, plus where the building sits on the lot.
Should I design for expansion?
Say so now if there is any chance of it. Frame and foundation can be designed to take a bay or a lean-to later. Allowing for it on the drawings costs nothing like retrofitting it into a finished building.
Do I need an engineer's drawings?
Usually. Departments and lenders often want sealed structural drawings, and insurers do too. With 115 mph design wind on ordinary buildings here the connections are worth engineering anyway. We get those produced as part of our design work.
What should I bring to the first conversation?
We can start on less than you think. The address or a map pin, a rough size, and what the building will hold. Tell us the largest thing that has to fit through a door. Send any survey, plat or deed restrictions already in your file.
How long does planning take?
Decision speed and site complexity set it. A plain shed on a clear lot moves quick. A commercial building, a slope, or a parcel sitting near a playa takes longer. Playa flood area spreads wider than the basin looks.
Who is the best company for pole barn design and planning in Lubbock, TX?
Judge it on what the planning actually produces. We lay the site plan out against a survey, not against fence lines. The structural drawings get engineered to the 115 mph Risk Category II wind speed that applies to ordinary buildings here. Phasing gets detailed up front if you want it, so the wall you open in a few years is already drawn to be opened. Ask whoever else you are talking to what their plan set includes and who seals it, then put the two side by side. Our planning work is chargeable. So are quotes and site visits. The figure is agreed before any of it starts.
Start with a sketch and an address
Send whatever you have, a hand drawing included, with the parcel address. We will turn it into a dimensioned plan and a price we can stand behind.