
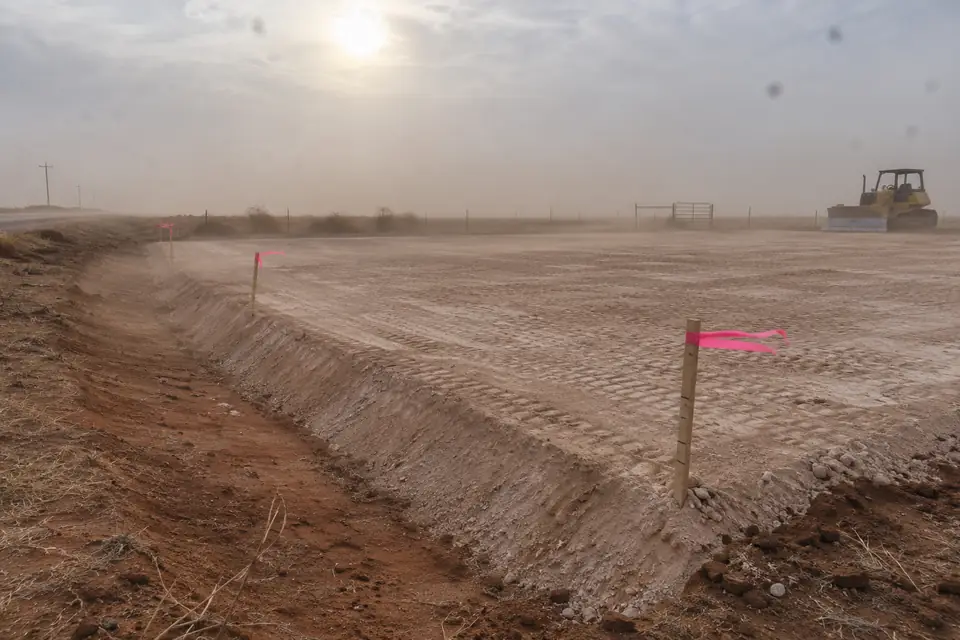
Pole Barn Site Prep & Grading in Lubbock, TX
We run pole barn site prep and grading in Lubbock in a fixed order. At Pole Barn Builders Lubbock TX we hold to it because every step buries the one before it. Boundaries and buried lines get marked first. Then the topsoil comes off the footprint. Base goes in and gets compacted layer by layer. The finished pad ends up above the surrounding grade. The ground around it gets shaped last, so water has to leave on all four sides.
Caliche sits somewhere between thirty and sixty inches down on most of these sites. That depth shifts across a single footprint. We auger a test hole before we put a number on paper. The frost line is only 12 inches here. Frost is not what sets a footing depth on your place. Load and uplift set it, and they want the bearing below the loose material anyway. Send us the address. Tell us where water stands after a storm. We will work out what the pad has to be.
Get a quote on your building
Checks We Run Before Pole Barn Site Prep in Lubbock
Where the building can legally sit comes first. Setbacks and easements shrink the area you thought you had. So do floodplains and buried lines. A survey pins the property lines. Utility locates get called in before anything goes in the ground. We confirm whether your site falls inside a city's limits or out in the unincorporated county before we quote. That decides which authority you are dealing with.
Playa basins sit all through South Plains farmland. They are dry cracked clay most of the year. After a heavy rain they hold a wide thin sheet of water, with no bank to mark where it stops. The City of Lubbock's floodplain guidance warns that the flood area runs wider than the basin looks. We walk the low ground with you and check the flood zone before anybody picks a corner to build on.
The ground under a pad, layer by layer
- Brown fine sandy loam at the surface
The top layer is loose and holds organic matter. It settles under anything heavy you set on it. All of it comes off the footprint during stripping. None of it goes back under a slab or around a post.
- Reddish brown sandy clay loam beneath
This layer shrinks when it dries. It swells when it wets. A building sitting over it feels that movement at the perimeter first. We grade so the ground near your walls stays at one moisture content and does not cycle. That does more for a slab than another inch of concrete.
- A frost line at 12 inches
Shallow, by the standards of most of the country. Frost is not the thing driving footing depth on your place. We size the holes for bearing and for uplift. Water lines and hose bibs still go below that line.
- A profile that changes across one footprint
Two corners of the same building can sit on different material. The sandy loam thins. The calcic layer rises and falls with no sign of it at the surface. We auger more than one hole for that reason. The footings get priced off what came out of them.
What we find on sites out here, and what we do about it
| What we find | Why it bites | What we do |
|---|---|---|
| Low spot or old playa edge | Water collects and the clay bottom swells under you | Move to higher ground, or build the pad up with engineered fill |
| Soft or loose sandy loam | Settles under the slab and around the posts | Dig it out and replace it with compacted base |
| Caliche close to the surface | Slow to dig through, but it carries load well | Bring the right equipment for augering and trenching |
| Runoff coming off higher ground | Floods the pad and washes out around the posts | Cut swales or berms and route the water around the building |
The order we work in
- Step 01Survey and locate
Boundaries get marked and we call utility locates in.
- Step 02Clear and strip
Brush and topsoil come off your building footprint.
- Step 03Build and compact the pad
Base goes down in layers. We compact each one.
- Step 04Grade and drain
We shape the ground around it to shed water.
Building the pad itself
- Clear and strip
Brush and roots come off the footprint, and so does the topsoil. Topsoil is soft and organic. Nothing you want under a building should be sitting on it.
- Fill and compact
Base goes in layers with a pass of compaction on each one. We use caliche or gravel for it. That is the same material the roads and drives around here are built from.
- Set the elevation
We bring the pad up above the surrounding grade. Water then has to run away from your posts. The slab thickness and the apron go into that number early.
- Grade the surroundings
Shape the ground so water leaves on every side. Rain falls here at up to 3.3 inches an hour in a hundred-year event. Your roof turns that into a river that needs somewhere to go.
Pivots, wells and where the building can actually go
Irrigation out here runs on Ogallala groundwater and nothing else. A well is usually already somewhere on a farm parcel before we arrive, along with its lines and its electric service. About 80 percent of the irrigated acreage sits under center pivot. Roughly 87 percent of those pivots run low pressure with drop tubes hanging below the span. That puts sprinkler heads down at a height a roofline can catch. We walk the pivot circle with you. The pad goes outside it. A building clipped by a span is not something anybody fixes afterward.
Rain is the other water, and it comes in a hurry. About 18.3 inches falls across roughly 63 days in a year. May and June are wettest, then September. Winter is the dry stretch. Your ground wets hard and then dries out for months. The clay loam under the pad works through that same cycle. We grade for the storm. The drainage also has to do its job through the dry half of the year.
Paperwork that comes with dirt work
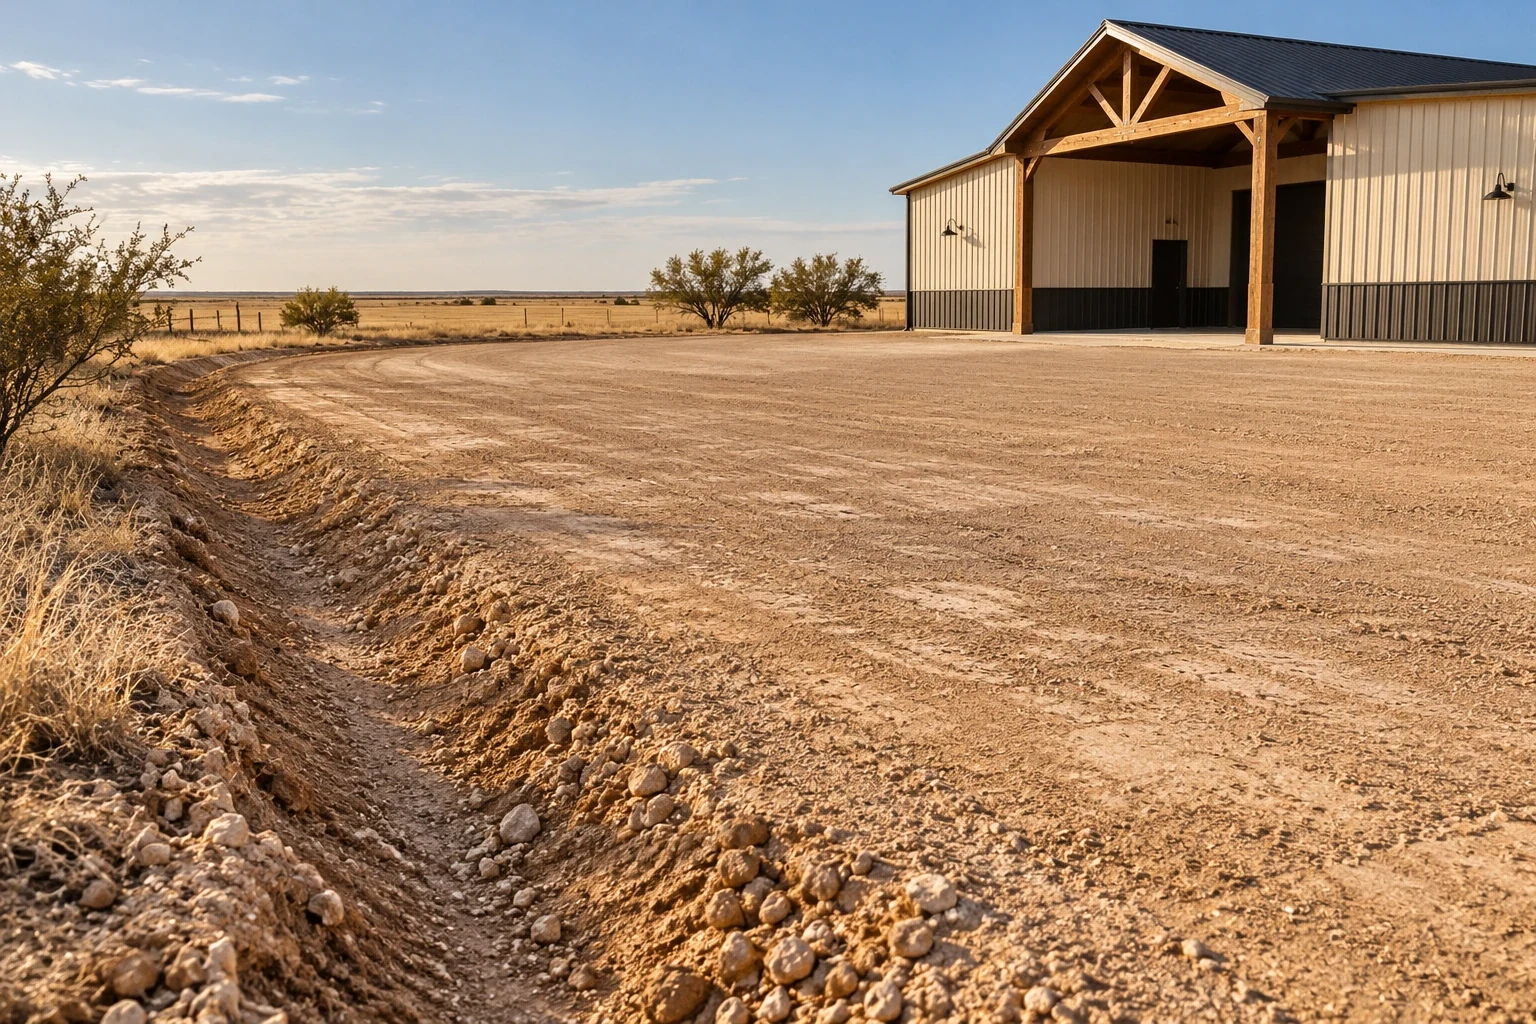
Disturb an acre or more and the job generally needs a stormwater notice under the state's construction general permit. Smaller sites often fall under that line. We still run erosion control on sandy ground. The first hard rain after stripping is what moves your new pad into the fence row.
Jurisdiction turns on whether your site sits inside a city's limits or out in the unincorporated county. Septic and floodplain rules can reach you either way. So can setbacks. We confirm which authority has jurisdiction before we quote the dirt work.
Questions we get asked about dirt work
How high should the pad be?
High enough that water has to run away from the building on all four sides. The engineer or civil designer sets the number. We push it higher on anything sitting near a playa.
What do I do about caliche?
Treat it as an asset, not an obstacle. It runs about sixty percent calcium carbonate and goes near rock-hard at depth. Augering it takes the right equipment and we price that for what it is.
Do I need a survey?
Strongly recommended, yes. A survey marks the boundaries and the easements. Without one you are setting a permanent building off a fence line that may not sit where you think it does.
Can I grade the site myself?
You can, and plenty of owners do their own clearing. Compaction and drainage are the two that cost real money to put right once a slab is down. Tell us what you intend to handle. We will say where we would sooner do it ourselves.
Should I grade before or after ordering the building?
Plan the building first. Its footprint and your door positions change the pad, and so does the apron. Steel ordered against a pad shaped by guesswork is how doors end up facing the wrong way. Put the long-lead items on order while the dirt work goes on.
Do I need a culvert at the driveway?
Often, where the drive crosses a ditch. A connection onto a county or state road can need approval. Get that settled before anybody cuts your approach in.
Who is the best company for pole barn site prep and grading in Lubbock, TX?
Here is how we work. Weigh it against the next bid. Before quoting, we walk where the water goes on your site. We look at whether the low ground reads as playa edge. We confirm which authority has jurisdiction. The quote then itemizes the stripping and the fill material with its depth. It gives the compaction passes per layer. It gives the finished pad elevation above surrounding grade and the swales or berms around it. Site visits are billable work and we say that before we drive out. Ask anyone else you call for a pad itemized that way, then set the two against each other.
Got a site picked out?
Send the address and a couple of photos across the ground. We will tell you what that site needs before a building goes on it.