
Pole Barn Framing in Lubbock, TX
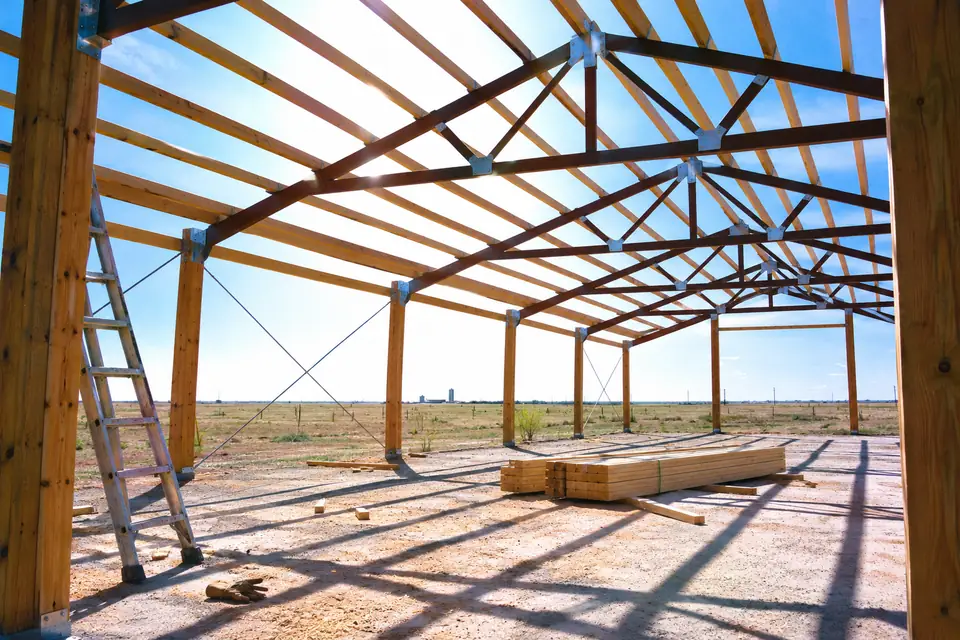
Ask us about pole barn framing in Lubbock and we will talk about how a building behaves in a storm. Not about how it looks on handover. At Pole Barn Builders Lubbock TX we string every wall and check every column plumb before a sheet of steel goes on. The trusses get tied down with the connectors the engineered drawing names. Bracing stays in until the roof and wall panels can take the racking load off it.
Raising season works against us. Wind peaks here from March through May. Thunderstorm days run 30 to 50 a year, peaking April through June. We rise in short sequences and brace each bay as it goes up. We stop when the wind says stop, not when the day says stop. The girt and purlin layout is the other thing we settle before anything is cut. It has to agree with the panel going over it and with the openings you asked for. Send the footprint, the use, the opening sizes. We will work out what the frame has to be.
Get a quote on your building
Framing a Pole Barn in Lubbock Against 115 mph Wind
Posts, trusses spanning between them, girts across the walls, purlins across the roof, bracing through the whole thing. Girts carry the siding and purlins carry the roof steel. Once we screw our steel skin onto all of it, the building behaves as one rigid box. Not a stack of parts.
Post spacing comes out of the design. Many of our buildings run columns 8 to 12 feet apart. An engineered design can stretch that further, which trades fewer posts for heavier headers and trusses. We set the spacing off the use and the door layout. Habit does not come into it.
What has to be true before we frame
- Step 01The footprint is square
We pull the diagonals at layout, then again before the first truss. A frame cannot be squared up once the columns are in concrete. Every panel line and every door jamb afterward is measured off that one rectangle.
- Step 02The columns are set and cured
A post carrying wind load the day it stands needs its collar up to strength first. Our drawings or the engineer set that window. Shortening it to keep a crew busy is how a plumb wall stops being plumb.
- Step 03The hardware on site matches the drawing
Truss hold-downs, bolts, brackets: all of it gets checked against the schedule before anything rises. A missing connector found at eave height turns into a site substitution. We do not make those.
- Step 04The opening sizes are final
Headers and jamb posts are framing, not trim. A door width changed after the frame is up means pulling members back out. We confirm every opening with you in writing first.
Choosing the columns we set
| Column | Strengths | Tradeoffs |
|---|---|---|
| Solid-sawn treated post | Widely available, low cost | Can twist or check as it dries; limited sizes and lengths |
| Glue-laminated treated column | Straighter, stronger, available in long lengths | Costs more; must be ordered and handled with care |
| Steel or hybrid column | Strong and rot-proof | Costs more and connections differ from wood |
Which truss shape we would specify
| Truss | Where it fits | Notes |
|---|---|---|
| Standard gable | Most barns, shops and garages | Simple and economical over a wide range of spans |
| Scissor | Buildings with a vaulted ceiling | Gives height in the middle; the engineer must account for the lower edge |
| Attic or storage | A room or storage in the roof | Heavier members; adds usable space |
Girts, purlins and the panel going over them
Framing spacing is a steel decision as much as a structural one. We pick the panel and the layout together.
The panel sets the module
R-panel covers 36 inches. It carries a rib an inch and a quarter deep every 12 inches. The screws land in the flat, not on top of a rib. Our purlin and girt spacing has to put solid wood under those flats. A layout drawn without the panel in mind leaves fasteners biting into air at a lap.
Inset or outset girts
Girts let into the column faces give a flush interior and a thinner wall. Girts run across the outside of the columns give a deeper cavity for insulation and push the panel line out. Both change the door jamb depth and the trim. We settle it before the steel is ordered.
Shallow roofs carry more
The city removed roof live load reduction for roof members at or below 4:12. A 3:12 pitch is common out here. We size purlins and space them off that heavier design load. A span table somebody used in a different county does not apply.
Four things worth checking on our frames
We hand over the engineered drawings at the start. None of this has to be taken on trust from us.
- Plumb and in line
A column that leans or sits out of line binds the doors and runs the wall panels crooked. Neither gets fixed afterwards without pulling steel back off. We string the wall and check plumb on every post before we sheet anything.
- Connections as specified
Hold-downs, bolts, brackets come straight off our engineer's drawing. Swapping a connector for whatever is already in the trailer changes the load path. We do not trade one for another on site.
- Bracing in place
Knee braces, diagonal bracing, temporary bracing all keep a frame from racking. The roof and wall steel take that job over. Pulling any of it early, usually to make a site look finished, is how frames go over in a gust.
- Uncut trusses
Trusses are engineered members. Notching or cutting a chord to make room for a light, a duct or a loft floor is a structural change. It goes back to the engineer before a saw comes out.
Wind is the load that governs here
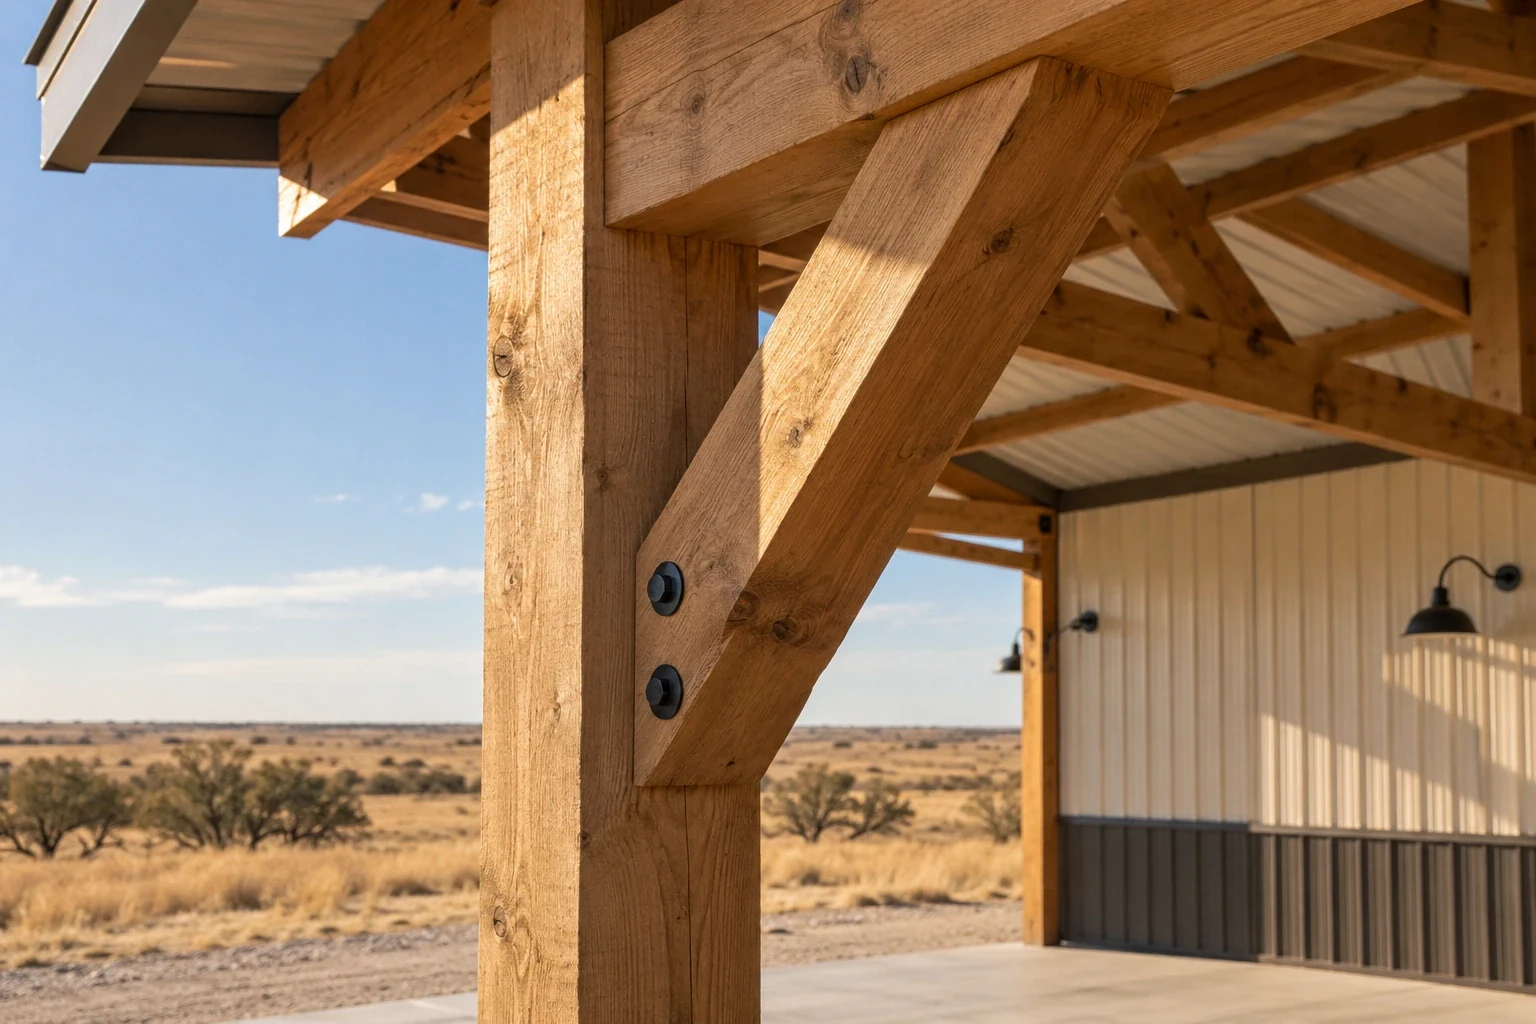
Wind governs on the South Plains, not snow. Ground snow load sits at 15 psf. An ordinary building gets designed for 115 mph, Risk Category II. We frame against uplift on the roof and sideways pressure on the walls. Our connections carry as much of that as the lumber does.
We size headers and posts around the big openings for the same reason. A door that fails in a storm lets the wind inside and loads the roof from underneath. That is a worse afternoon than a broken door.
Who checks a frame, and who does not
Inside the city limits a framing inspection happens before anything is covered. The inspector is looking at the load path, not the carpentry. Hold-downs where the schedule says, bolts of the right diameter, diagonal bracing still standing, nothing notched out of a truss chord. Out in unincorporated Lubbock County nobody comes at all. There is no county building permit to trigger a visit.
On a site with no inspector there are only two checks on the work: our drawings and your own eyes. You get the engineered set while the frame is going up. Not at handover. Sight down the walls. Count the hold-downs against the schedule, and tell us if something does not match.
Framing questions we hear
How far apart should the posts be?
Most of our buildings land in the 8 to 12 foot range. Our engineer sets the spacing from the span and from the loads the building has to carry. Where the doors go matters too. A wide door bay usually pulls the spacing in around the opening.
What is the difference between a girt and a purlin?
Girts run horizontally across the walls. They carry the siding. Purlins run across the roof trusses and carry the roof steel. Same job, different plane.
Do I need knee braces?
Our engineer specifies them. They turn up on most post-frame designs because they stiffen the joint between post and truss. We fit them to the detail, not to habit.
Can an existing frame be strengthened?
Usually, by adding bracing and connections to what is already standing. We go through all of that in detail on our wind load reinforcement page.
Why do trusses need temporary bracing?
An unbraced truss can tip or buckle before the purlins tie it to the ones beside it. A gust is all it takes. Temporary bracing stays in until the permanent bracing and the steel are both on.
What is a skirt board?
A treated board along the base of the wall. It holds the siding up off the dirt and gives the bottom of the panel something solid to fasten to.
Who is the best company for pole barn framing in Lubbock, TX?
We would rather be judged on a standing frame than on a sales line. Go and look at the four things above. Every column gets strung and checked plumb before steel goes on. Truss hold-downs and brackets come off the engineer's drawing with no site substitutions. The bracing stays in until the roof steel and the wall steel can both take the racking load. We size headers and posts around the big openings, because a door that blows in loads the roof from underneath. Ask whoever else you call how they handle those same four. Our quotes and site visits are chargeable, and you will know the figure before we drive out.
Know the size and the doors?
We will specify the frame, get it engineered and price it.