
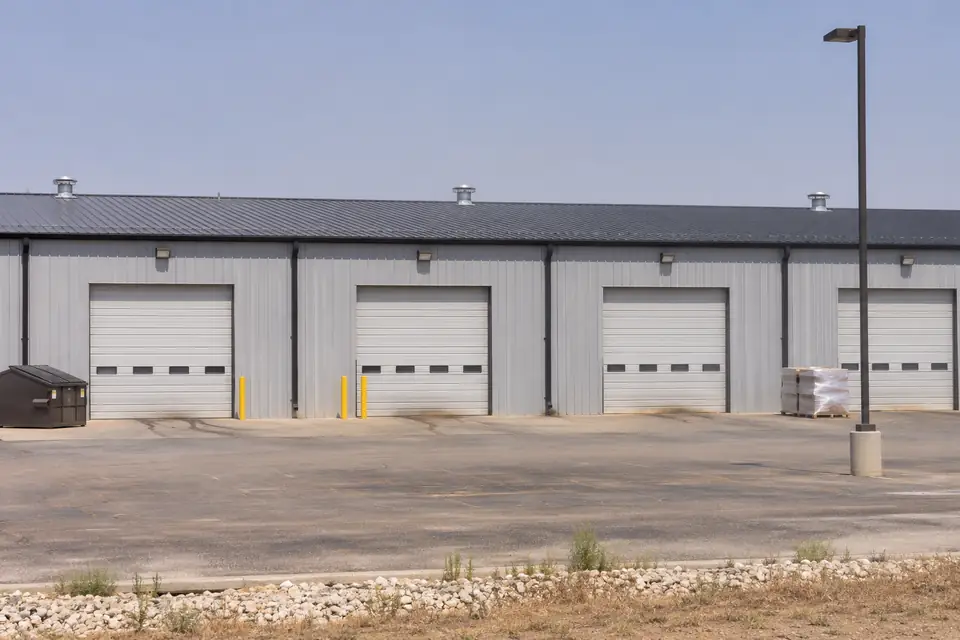
Commercial Pole Barns in Lubbock, TX
At Pole Barn Builders Lubbock TX we plan commercial pole barns in Lubbock around the work that happens inside them. The use fixes the occupancy classification. That classification then fixes fire separation, exits, plumbing fixture counts and accessibility. Tell us what the business does in there. Tell us how many people work a shift, what rolls through the doors and what gets stored against the walls. We take that to the engineer before anybody settles on a footprint.
Jurisdiction decides the whole review path after that. Inside the city limit the City of Lubbock enforces the 2021 International Codes and the 2020 NEC. Local amendments took effect on 3 June 2024 and were amended again in 2025. Lubbock County issues no general construction permits and has no zoning in the unincorporated area at all. We confirm the authority with jurisdiction before we quote. Either way we design to the code loads. An insurer or a lender will hold you to that standard even where nobody reviews the drawings. Send the parcel address and the use, plus the footprint you have in mind.
Get a quote on your building
Commercial Pole Barns in Lubbock Start With the Use
A reviewer's first question is what the building will be used for. That answer fixes the occupancy classification. A warehouse lands in one place. A repair shop lands in another, and a showroom with a small office somewhere else again. So we have you describe the daily work before we draw a wall.
Jurisdiction is the second question. A site inside a city limit gets reviewed by that city. A site in the unincorporated county follows a different path. We pin down which one has jurisdiction before we quote. Where nobody reviews the plans, an insurer, a lender or a neighboring city can still expect the same standard.
What your use changes in the building
| Use | Typical classification | What we have to change |
|---|---|---|
| Storage or warehouse | S-1, moderate-hazard storage | Fewer exits and fixtures than an occupied building, though fire area and height limits still bite |
| Repair shop or light fabrication | F-1 or S-1, depending on the activity | Ventilation, fire separation and floor drainage carry more weight, and stored hazardous materials bring their own rules |
| Showroom or small office | B or M | Restrooms, accessibility and conditioned space are all in play. We plan the insulation and the mechanical from the first drawing |
What we handle on a commercial project
- Engineer-sealed plans
Commercial permits generally call for structural drawings sealed by a licensed engineer. Those drawings fix the column spacing and the footings. They fix the bracing and the wind design for your actual site. We build to them, not to a stock plan.
- Site plan and drainage
Reviewers want setbacks and parking. They want utilities and a clear path for stormwater off the property. A design storm here can drop 3.3 inches an hour. We size the roof drainage and the apron slope for water that has to leave fast.
- Accessibility review
Larger commercial work can trigger a separate state-level accessibility review. That sits on top of the local permit. Ask about it at the start. A review that turns up late moves the drawings and the schedule together.
- Fire protection
Sprinklers and extinguishers follow from the use and the size. So do exits and fire separation. The fire official settles the final answer, not us. We build to what gets signed off.
Who does what on the job
- Step 01Owner
You set the use. You set the budget and the timeline. Every decision stays yours to make.
- Step 02Designer or engineer
Prepares the sealed drawings. Answers the reviewer on anything structural.
- Step 03Builder
We build to those drawings. We order the steel and the doors. We line the inspections up so nothing sits waiting on a call nobody made.
- Step 04Building and fire officials
Review the plans. Inspect the work. Release the building to be occupied.
Frame, steel and the next bay
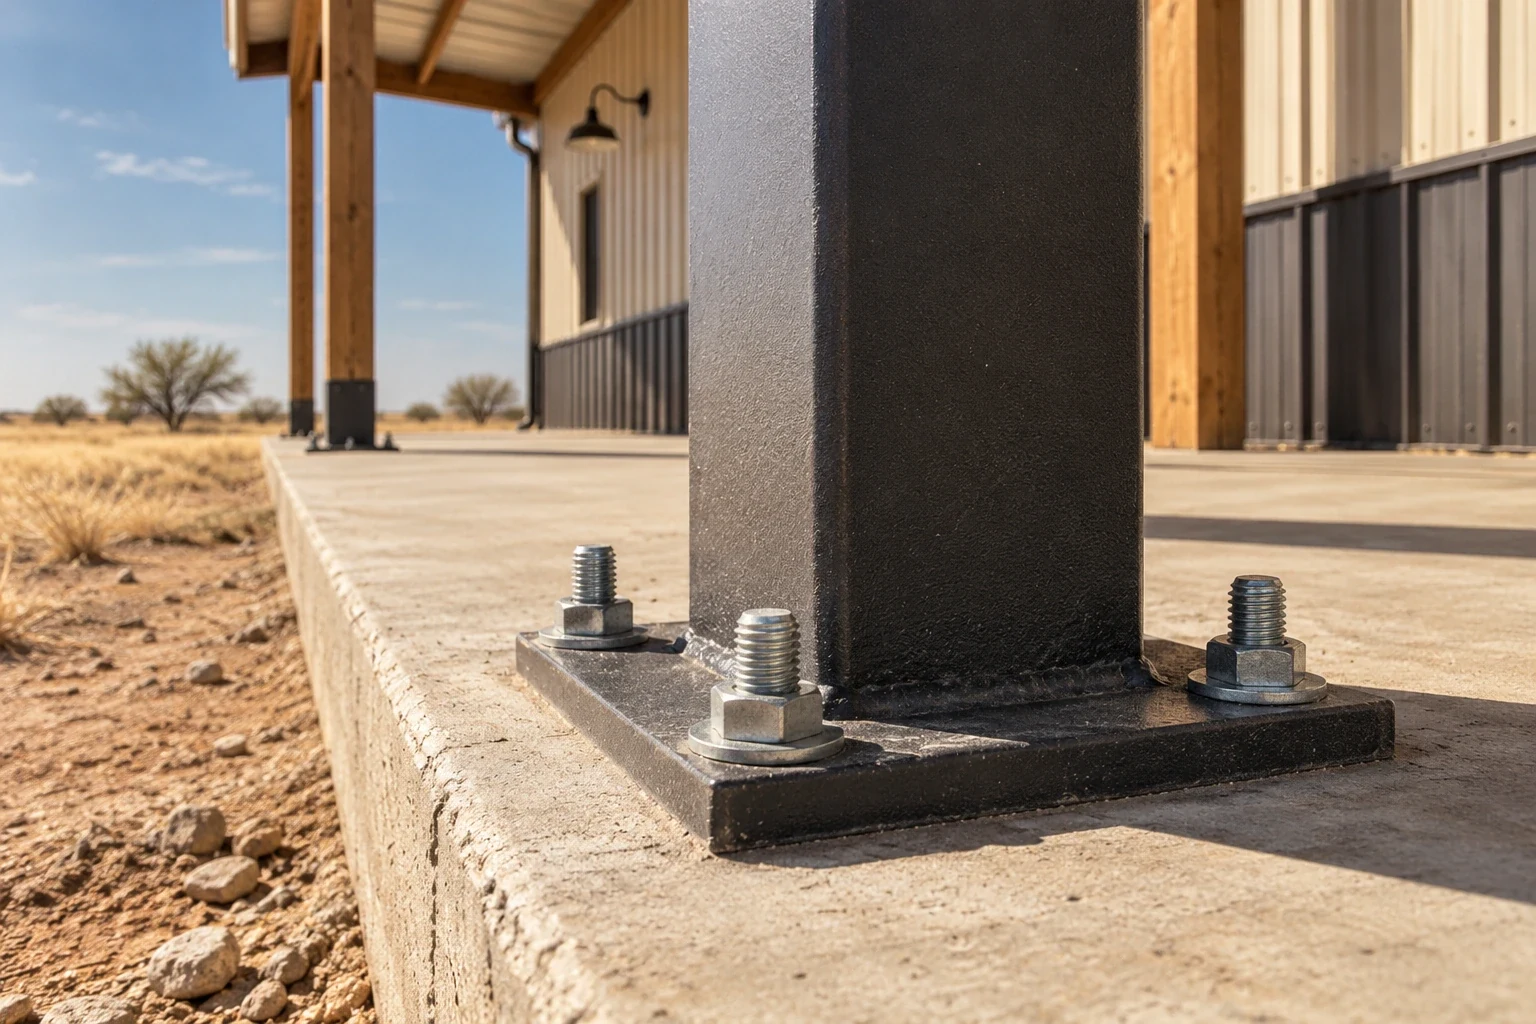
Heavier framing and heavier gauge turn up on most commercial buildings. So do wide clear spans and tall doors. Every extra foot of span or door width adds load the engineer has to carry. Carrying it in the first frame beats bolting it on later. If the business might grow, say so now. We detail the endwall so the next bay attaches to it. We keep the drawing set so the addition starts from there.
We spec the door hardware against the traffic you actually run. The slab thickness and the apron come off the same numbers. A commercial building works its doors and its floor hard. Far harder than a farm shed does. We pour the apron to fall away from the opening. We set the hardware to the cycle count you will put through it.
Where your use puts the building on the wind map
An ordinary building here is designed to a 115 mph wind. That is 89 mph on the allowable stress side. A Risk Category I structure with almost nobody in it drops to 105. Gather people in numbers and the building moves into Risk Category III or IV. Run something the community leans on and it lands there too. The design speed there goes to 120 mph. Every column and footing gets sized against that. So does every connection. The category is not a line anybody adds at the end. The use has to reach the engineer before a footprint is priced.
We hand over the parcel and the use. The exposure and the opening sizes go with them. The bracing and the base connections come back drawn for your site. Those design speeds trace to the ASCE 7-16 wind map that the 2021 IBC references. Read that together with the City's own adopted table. A reviewer will check them against it.
The floor and the apron take the real abuse
Forklifts and pallet jacks work a commercial floor harder than a farm shed ever sees. So do backing trailers. Send us the heaviest wheel and point load you expect. Tell us where racking legs will land and whether anything gets jacked. The thickness and the reinforcement get designed off those numbers. We saw the control joints on time. A slab left past its window cracks where it likes.
Water coming off the roof needs somewhere to go that is not your doorway. We pitch the apron away from every opening. We fall the paving toward the route the site plan shows water taking. The first heavy rain then does not run back under a roll-up. Disturb an acre or more of ground and the job also picks up a state stormwater notice. That comes under the TCEQ construction general permit. On an unincorporated site the notice goes to county Public Works.
Commercial questions business owners bring us
Can a pole barn be used for a business?
Yes, as long as the design and the occupancy line up with the use. The permit has to as well. Post-frame warehouses and shops are common, and so is light industrial space. The reviewing authority still has to approve that use on that parcel. Zoning gets looked at on its own.
Does a commercial pole barn need sealed engineering drawings?
For commercial work, usually. Permit drawings are typically sealed by a licensed engineer or architect. The structural design follows the wind and the soil. It follows the use too. We hand the engineer your site and your use at the start, so the seal covers the building you actually want.
Is zoning a separate question?
Yes, and it is the one that stops projects cold. Zoning decides whether the business may operate on that parcel at all. It is reviewed apart from the building permit. We ask for the parcel address early. That gets answered before you spend money on drawings.
How long does permitting take?
That sits with the reviewer's queue and with how complete the submission is. A clean site plan and sealed drawings cut the back-and-forth. We put the package together. You do not get handed a folder to carry in. We chase the review comments when they come back, too. No honest builder can promise you a review time.
What affects the price most?
Size, wall height, door count, slab specification, site work. We itemize those five. Drop a door or trim a foot of wall height and you can see what it does to the number. We re-price it with the change in. No estimating the difference for you.
How is a commercial building financed?
Lenders generally want sealed drawings and a budget. Often an appraisal too. Ask yours what they need before the design is final. A drawing package is easier to shape around a lender's list than to redo for it.
What happens at the end of a commercial project?
A final inspection, and where it applies a certificate of occupancy. Until that is issued you generally cannot use the building for its intended purpose. So we book the closing inspections early. They go in as the work winds down.
Who is the best company for commercial pole barns in Lubbock, TX?
Judge that on specifics, not on anybody's claim. We start from the use and the parcel, not from a size. The engineer gets the real site conditions before the frame is priced. The slab goes on its own line, and so do the doors and the site work. We coordinate the building and fire inspections ourselves. Where an answer rests with an official and not with us, we say so plainly. Put those same points to whoever else you call and compare what comes back.
Tell us what the business does in there
We come back with what the building needs and what it costs. Send the work you will do inside.