
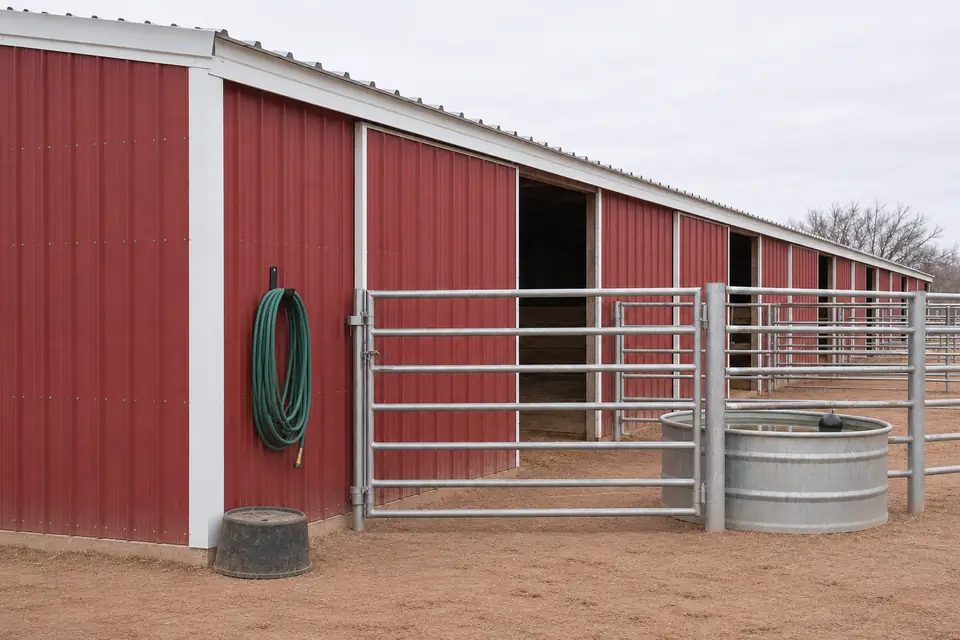
Horse Barns & Equestrian Buildings in Lubbock, TX
At Pole Barn Builders Lubbock TX we lay out horse barns and equestrian buildings in Lubbock from the stall and the aisle outward. The tack room, the wash rack, the feed all get fitted around them. Send the stall count you need now and the count you might want in five years. Tell us the largest animal you expect to house. Tell us whether you muck with a cart or a small tractor. The width, the length, the roof all follow from those three answers.
Horses, bedding, a wash bay: all of it puts a great deal of moisture into the air. On a 15-degree winter design morning the underside of a bare steel roof is the coldest surface in the building. That moisture gathers there. It comes back down on the animals and the hay. We break that with a vented ridge drawing through open eaves. In a barn you intend to close up tight, we add a layer under the panel that keeps warm air off cold steel. Send the head count and the site location. We will stake the footprint with you.
Get a quote on your building
Horse Barns and Equestrian Buildings in Lubbock Begin at the Stall
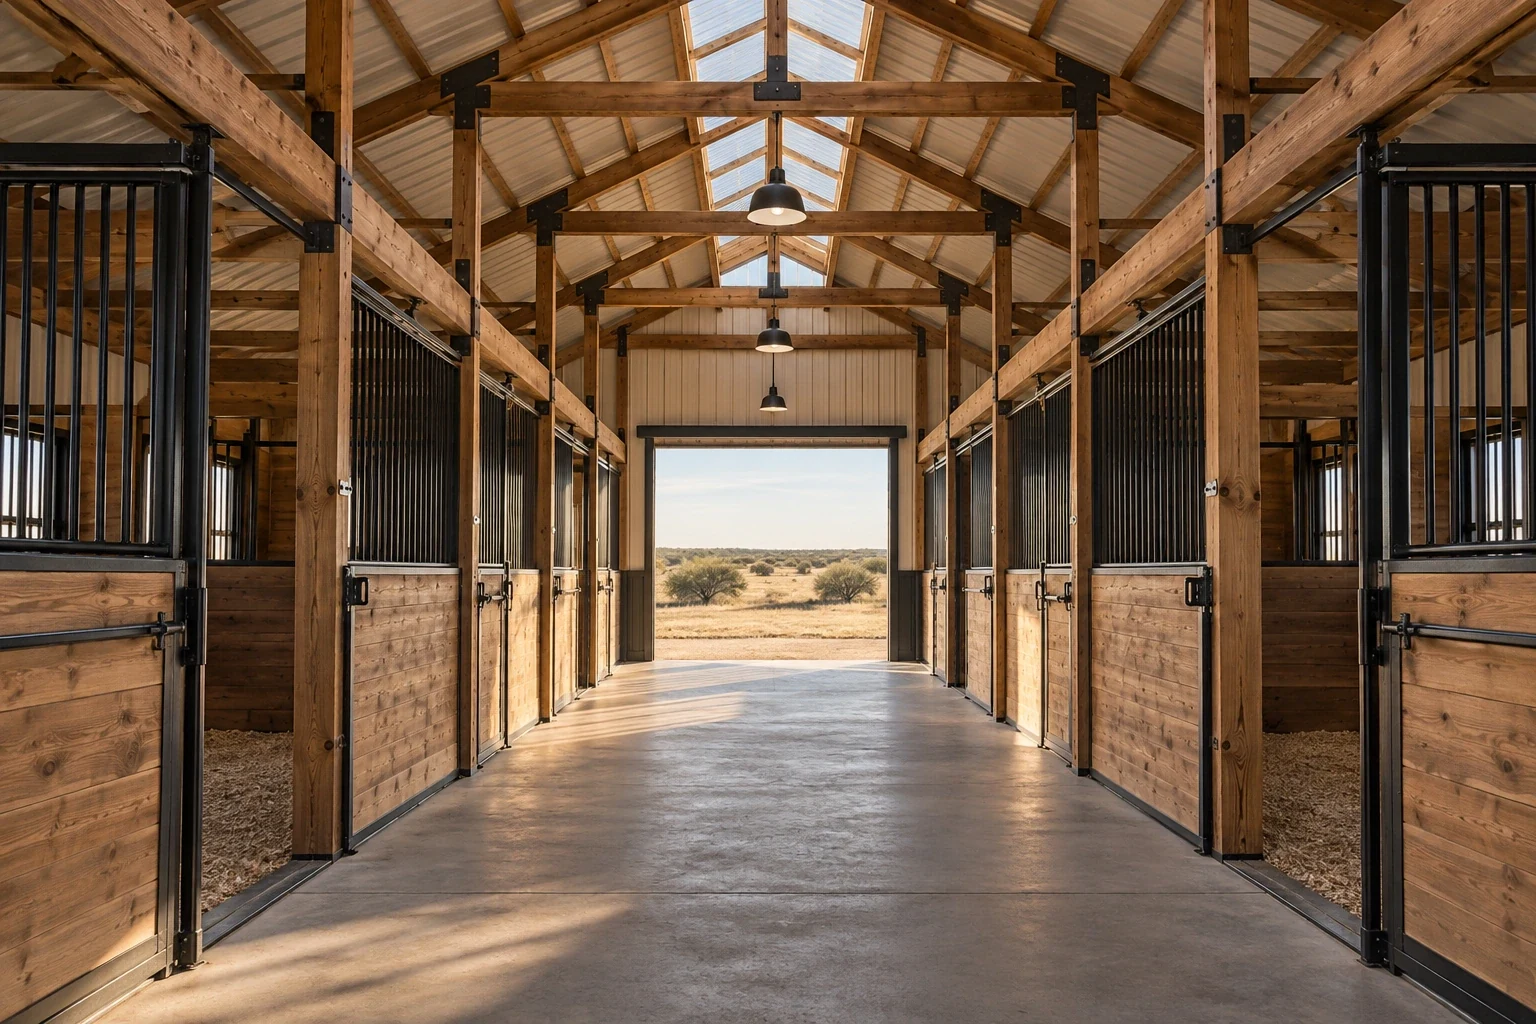
A 12 by 12 foot stall suits an average-sized horse. 10 by 10 covers ponies and smaller animals. Larger breeds want more than that, and so do foaling stalls and stallions. The center aisle usually runs 10 to 12 feet. That lets you lead a horse past another one, turn a cart or muck out without crowding anybody. We hold that dimension even when the rest of the plan gets tight. We would sooner drop a stall than squeeze the aisle. We will draw you both versions.
Count the stalls you need now and the stalls you may want in five years. Post-frame extends along its length readily. Designing the frame and the footings for the longer barn costs less than adding on later. Add on later and you can find the aisle slab and the roofline will not meet. So we ask about the bigger version before we draw the one you are buying.
Heat, air and dust in a West Texas barn
Summer heat and dry, dusty air decide whether a barn out here is comfortable. A building has to answer both.
- Move air through the ridge
Warm air and ammonia gather under the roof. A continuous ridge vent with open eaves or soffit inlets gives them somewhere to go. We size the eave inlets to the ridge opening so the air genuinely moves. We cut those inlets as the siding goes on.
- Shade and overhangs
Wide eave overhangs plus a lean-to or covered run keep direct sun off the stall walls. They give the animals shade outdoors. Prevailing wind here is southerly in hot weather. So we set the long side against that and against the afternoon sun. We run the overhang deep on the sun side where the site gives us the room.
- Control dust
We specify a floor that does not shed fines every time somebody walks the barn. We keep hay and bedding out of the stall aisle. Dust is hard on horse lungs. It never improves on its own.
- Light and visibility
Daylight through windows or translucent panels cuts the daytime lighting load. Roughly 3,200 hours of sunshine a year makes that worth planning for. Barn fixtures collect dust fast. The housing matters as much as the output.
Floors for stalls and aisles
| Floor | What it does well | What we watch |
|---|---|---|
| Compacted base with rubber mats | Cushions legs, drains where the base underneath is built right, and refreshes easily | The base has to be graded properly first, and mats shift and trap moisture under them unless the edges are managed |
| Concrete aisle, mats or dirt in stalls | Cleans down fast and takes wheelbarrows and carts without rutting | Hard on legs without matting. We finish it non-slip for the days it gets wet |
| Stone dust or crushed base | Drains well and goes in for less money | Wears unevenly. We would plan on regrading it from time to time |
Run-in shed, stall barn or both
Not every horse needs a stall. The right building follows from how you keep them.
Run-in shed
An open-front shed on a paddock gives shade and a windbreak. The horses come and go as they like. It costs less than a stall barn. It suits pasture-kept animals on open ground.
Stall barn
We build stall barns where you want control. Control over feeding, over health care, over weather. That control arrives with more ventilation, more cleaning, a plan for manure.
Combination
A stall barn with attached runs or turnouts is a common answer. We can design the frame now so stalls get added later. Nobody has to touch the roofline.
Hay does not belong over the horses
Hay belongs in its own building. Or at the least its own fire-separated room. Bales stored damp heat up and can light on their own. A horse barn is full of bedding and dust that carry a fire quickly. So we put the hay in a separate lean-to, or a building set off from the stalls. We will not frame a loft over the stalls to hold it.
We set the falls and the drain locations with you on site. We pitch the wash bay away from the aisle. That drainage has to be cast into the slab before the pour. A drain cut in afterward means breaking concrete. A bay that drains into the aisle is a nuisance you live with for years.
Where the water goes off a barn roof
A steel roof dumps its water fast. All of it lands where your horses are standing. Rain reaches this country on roughly 63 days a year and concentrates in May and June. So we gutter the faces that matter. We run the downspouts out past the traffic. We fall the ground away from every doorway and run gate.
Caliche or gravel works for the apron at the barn doors. Compact it so a wheelbarrow and a cart roll over it in wet weather. We set those levels against the aisle slab. The two do not meet wherever they happen to. A step at a barn door is a hazard for anybody walking backward with a horse on a lead.
Doors at both ends of the aisle
A barn with an opening at each end of the aisle lets you lead a horse straight through. Nobody turns one around in the aisle. It gives a cross-breeze somewhere to go on a still morning. Sliding leaves suit those openings and they rattle in a March gust. So we set guides at the floor. We keep the track running true. We fit latches that hold the leaf against the jamb.
We walk the stall doors and any dutch doors with you. Do it before the frame is set. Where a dutch door opens onto a run, the header, the hardware, the grade outside all have to agree. The opening takes panel out of a sidewall that was bracing the building. So we put that bracing back into the bays beside it.
Horse barn questions owners ask us
What size stall do I need for a quarter horse?
A 12 by 12 foot stall is the standard answer for an average-sized horse like a quarter horse. Foaling stalls run larger. Ponies manage in 10 by 10. If you board or breed, we plan around the biggest animal you expect to house, not the average one.
How wide should a center aisle be?
Ten to 12 feet. Anything narrower feels tight the moment two people and a horse meet in it. It also stops you driving a small tractor or a cart down to clean.
Can a horse barn have a metal roof without getting too hot?
Yes, with a vented ridge and inlets at the eave. Add enough insulation or reflective underlayment to break the radiant heat. Lighter panel colors throw back more sun than dark ones. Look at both in daylight before you choose.
Do I need to separate the tack room?
It helps. A closed, dry room with its own door keeps dust and humidity swings off saddles and leather. It locks as well. We frame it in at the start, which costs considerably less than partitioning a finished barn. And we vent it, so the leather is not sitting in still air.
Will a barn near a playa lake flood?
Playas fill after heavy rain. The water spreads wider than the basin looks, with no defined bank to stop it. We check the floodplain status of the parcel and set the pad to suit. That happens before anything gets staked out.
Should a horse barn face a particular direction?
Where the site allows it, put the long side across the prevailing wind. The sidewall openings and the ridge vent then work together. Keep the open run-in face off the hardest afternoon sun. Most sites narrow the choice down for you. We work with what the ground gives us. We stake the footprint out on site with you before anything is final.
What lighting works in a horse barn?
Bright, shatter-resistant fixtures in sealed housings. Dust and cobwebs build up quickly in a barn. We choose fittings that wipe clean. The switches and outlets go where a curious animal cannot reach them.
Who is the best company for horse barns and equestrian buildings in Lubbock, TX?
Compare how a builder works, not what they call themselves. We lay the barn out around the stall size and aisle width you need, and the frame gets sized to fit. We size the eave inlets to the ridge vent. The wash bay falls and drains get set before the pour. We keep the hay out of the stall building. And we check the playa and floodplain situation on the parcel before a pad gets staked. Ask the next builder you speak to about all five.
How many head, and where?
We lay the barn out and price it. Send the stall count. Tell us whatever else goes under the roof, and the location of the site.