
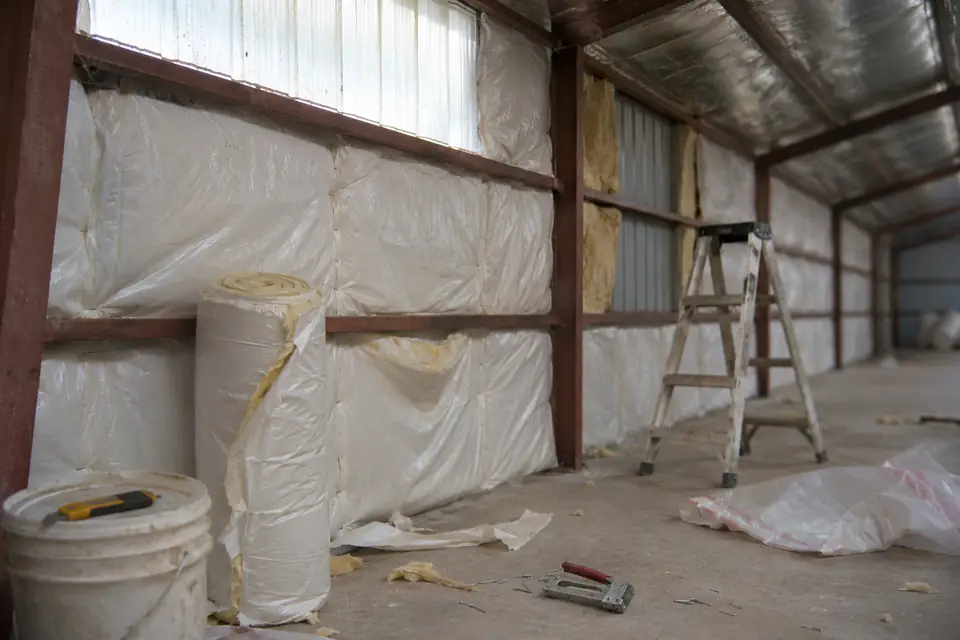
Pole Barn Insulation Installation in Lubbock, TX
Our quote for pole barn insulation installation in Lubbock comes off the degree days. Not off a feeling about the weather. This is climate zone 3B, with 1,738 cooling degree days against 3,499 heating degree days. Pole Barn Builders Lubbock TX specifies for a long hot season and a short sharp cold one. The summer design day is 96 degrees and the winter design day is 15.
Condensation is the part that damages things, and the wet bulb figure is where it lives. The summer design day pairs 96 degrees dry bulb with 69 wet bulb. That is moisture enough to leave water on a panel that has gone cold overnight. We fit vapor control and ventilation with the insulation as a single scope. A building that gets two of the three still sweats. Tell us whether it will be heated or cooled. We will say where the money should go, including when the answer is to leave it bare.
Get a quote on your building
Why We Insulate a Lubbock Pole Barn for July as Well as January
A steel roof under this sun gets genuinely hot and radiates that heat down into the building. Bare metal walls also drop to the outside temperature overnight. Warm damp air touching them makes water. We insulate for both of those, not only the one you notice in August.
Use decides whether it is worth your money and our time. A hay shed does not need it. Nor does an open machine bay. A shop, a garage, an office or anything with people standing in it does. We would sooner tell you to skip it than sell you a liner you will never feel.
What we put in a pole barn, and why
| Type | What it does | Consider |
|---|---|---|
| Reflective or radiant barrier | Reflects radiant heat from the roof and walls | Low cost; works best with an air gap; adds little to winter R-value |
| Fiberglass batts with vapor facing | Adds R-value in walls and ceiling | The vapor facing and seams must be sealed; compressed batts lose value |
| Spray foam | Seals gaps and adheres to steel, so it controls condensation well | Higher cost; installed by specialists |
| Rigid board | Good for walls and under slabs | Seams need sealing; may need a fire-rated covering |
Decisions that close upstream of the insulation
Four of them belong to the pad, the frame, the roofing crew. We raise all four before any of that work happens.
- Under-slab board
Rigid board beneath a slab and at the slab edge goes in before the pour. A heated floor makes it close to compulsory. We ask about a heated floor before the pad gets cut. Nothing in that detail can be added to a finished floor.
- Cavity depth
How the girts sit against the columns decides how much wall cavity there is to fill. A thin cavity rules out the batt thickness you were picturing. We fix the girt plane while the frame is still a drawing.
- What goes under the roof panel
A barrier laid over the purlins gets pierced by every screw that fastens the panel down. R-panel puts those screws in the flat at 12-inch centers. Whatever belongs up there goes up with the roofing crew or not at all.
- Whether there will be a liner
Batts need something holding them in place and off the steel. An owner who decides against liner panels late in a build has quietly ruled out half of what we had been pricing. We would rather settle that question early.
Condensation does more damage than heat
- Why it happens
Warm moist air meets cold steel and water forms on the underside. It drips onto whatever is parked or stored below. Climate zone 3B is dry on average. An average does not stop a panel sweating on a humid night.
- Control moisture
A vapor barrier keeps warm indoor air off the cold steel. Ventilation carries the damp air back out. We fit both of them. One without the other only moves the water somewhere we cannot see it.
- Mind the air gap
A radiant barrier needs an air space to do anything at all. A batt crushed flat against a panel has thrown away most of what you paid us for it. We hold the material off the steel the way the manufacturer specifies.
- Think about the roof
Condensation-control underlayment bonded to the roof panels soaks up moisture before it can drip. It goes on with the roof. Not after it. We raise that at the design stage whenever a building is going to be conditioned.
The order we insulate in
- Step 01Enclose the building
Roof and walls go on first, so nothing gets insulated wet.
- Step 02Rough-in trades
Electrical, plumbing, any blocking go in next. All of it gets inspected where the jurisdiction calls for it. We do not cover a run that still has to be looked at.
- Step 03Insulate and seal
Insulation, vapor control, taped seams. Seams are where this work gets judged. We tape ours properly and do not trust the facing to do it.
- Step 04Interior finish
Liner panels or drywall go on last, over work that has already passed inspection.
Insulation, the energy code and how we sequence the trades
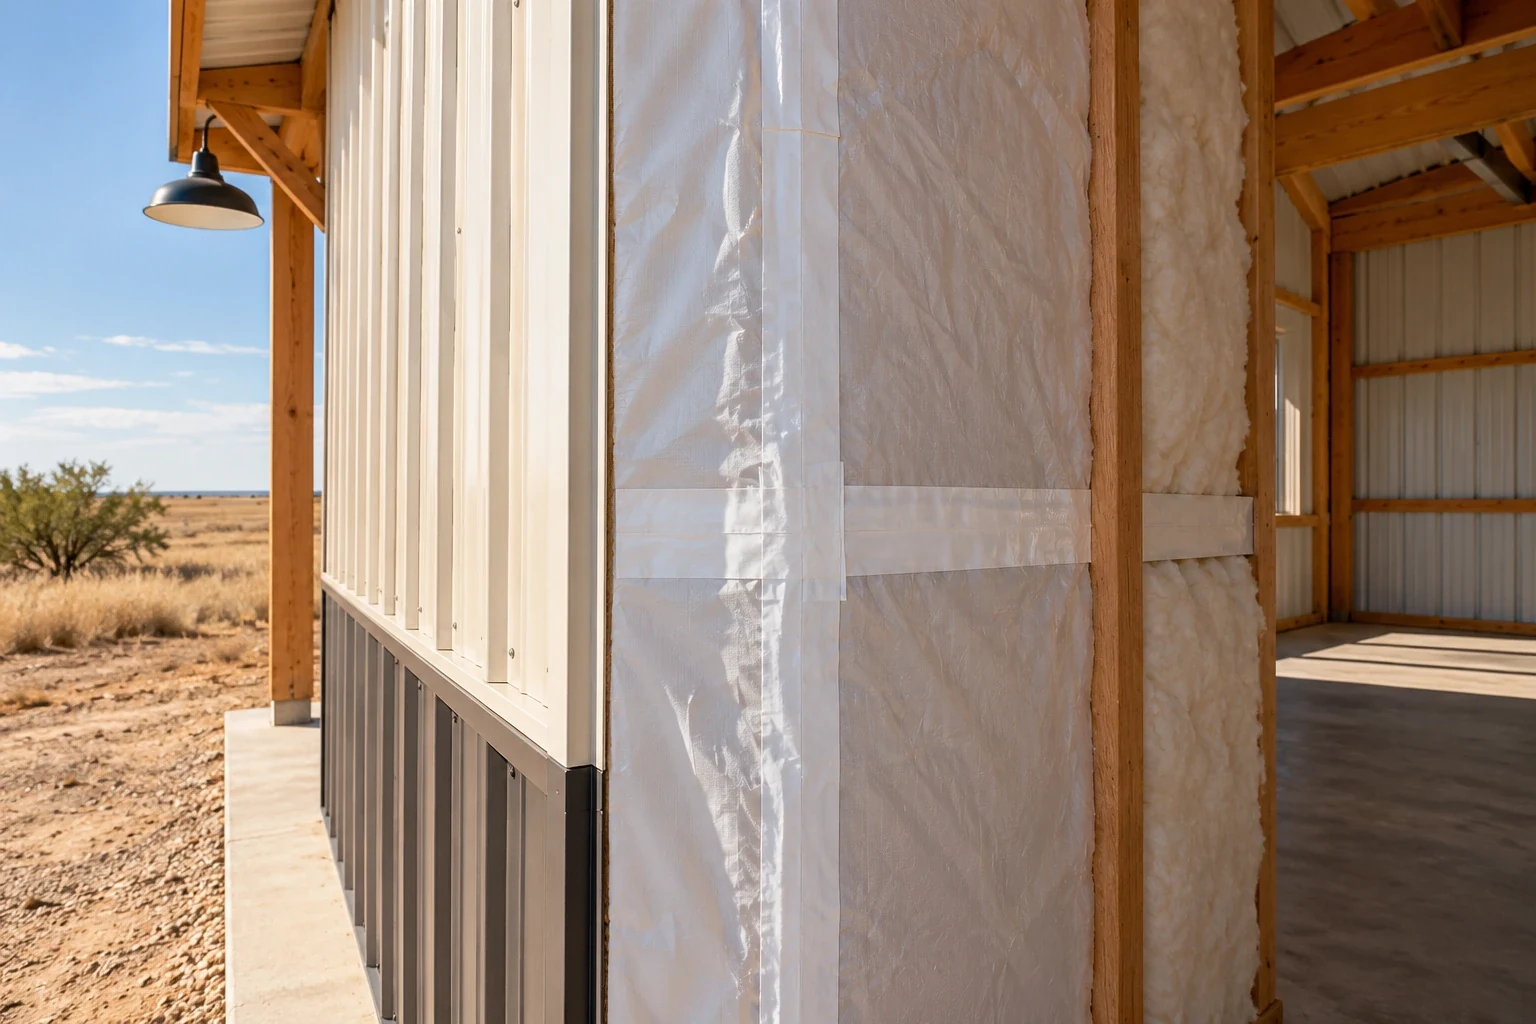
We check the energy requirements before specifying anything. A building that gets heated or cooled may have minimum insulation levels to meet. Which rules apply depends on whether the site sits inside a city's limits or out in the unincorporated county. We confirm that first. An unconditioned shed is a different conversation entirely.
Sequence matters as much as product. Our insulation follows the electrical rough-in once that has been completed and inspected. It goes in before any interior finish. We will not hang a liner panel over either of those out of order.
The roof gets the money before the walls
About 3,200 hours of sunshine a year land on this country, at an elevation of roughly 3,200 feet. Nearly all of it arrives on the roof. On a conditioned building we put the better part of the budget overhead and accept a thinner wall assembly. A shop with an insulated ceiling and bare walls is usable in August. A shop with insulated walls and a bare roof is not.
Hay sheds and open machine bays are the buildings we will talk you out of altogether. Nothing inside minds the temperature. Nothing inside minds a drip. The same money does more good in the gauge of the steel.
Insulation questions we answer most
Do I need to insulate a barn?
Not every building. It pays where people or tools need a workable temperature. It also pays where condensation would ruin what is stored inside. We will tell you if yours is neither.
What is the best insulation for a metal building?
Depends on the building. Spray foam handles condensation best and costs the most. Batts with a properly sealed vapor facing do well in walls and ceilings. A radiant barrier mostly fights summer heat gain. We match the product to the use. We tell you what each one is actually doing for the money.
Why is my steel barn dripping inside?
Condensation, nearly always. Warm humid air is touching cold steel and leaving water behind. Insulation will stop it, but only with vapor control and ventilation alongside. Any one of the three on its own usually will not.
Does insulation make the building quieter?
Noticeably. Rain drumming on bare steel is loud. About eighteen inches of it falls here across roughly sixty-three days a year, concentrated in spring.
Can insulation be added after the building is finished?
We retrofit it into finished buildings regularly. It costs more than doing it during the build because every run and every panel has to be worked around. Spray foam and batts behind a new liner both go into an existing barn.
Will insulation stop my steel roof from dripping?
On its own, not reliably. It keeps warm air off cold steel. It still wants vapor control and ventilation beside it. We price the three as one job.
Who is the best company for pole barn insulation installation in Lubbock, TX?
We would rather be judged on the seams than on a brochure. Our insulation goes in after the electrical rough-in has passed and before any liner. A radiant barrier gets held off the steel with the air gap it needs, not crushed flat against it. Insulation on its own will not stop a panel sweating. Tell us whether the building gets heated or cooled. Ask whoever else is quoting how they handle the vapor side. Quotes and site visits are chargeable, and the figure is agreed with you beforehand.
Heated, cooled, or neither?
Tell us how the building gets used and whether it will be conditioned. We will say what to insulate and what to leave alone.