
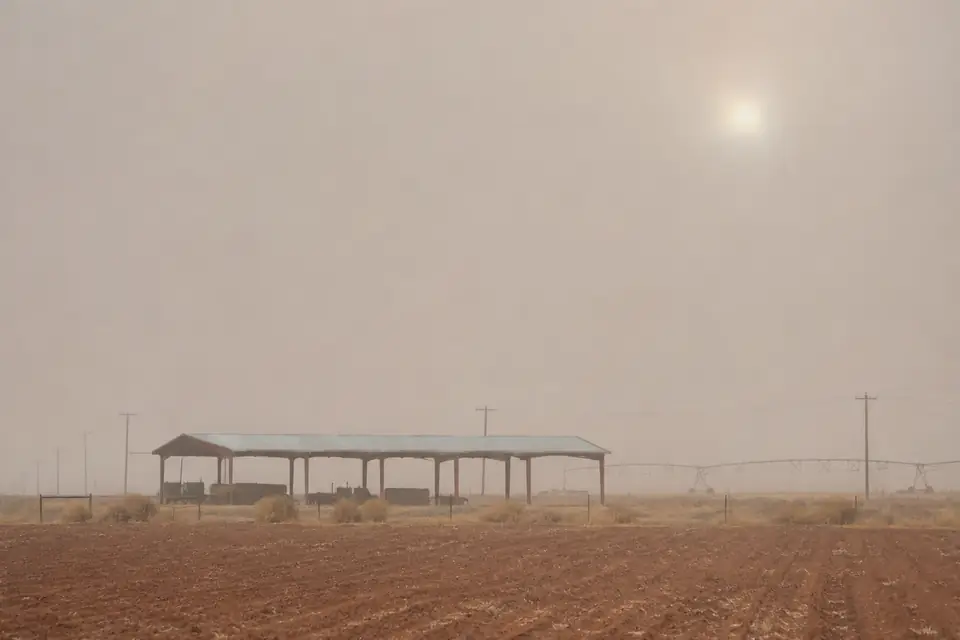
Machine Sheds & Equipment Storage in Lubbock, TX
At Pole Barn Builders Lubbock TX we build machine sheds and equipment storage in Lubbock to the dimensions of the machines you actually own. Open, enclosed or some of each, depending on how you work. Measure the widest unit with the mirrors out. Measure the tallest with everything raised or folded. Measure the longest with whatever stays hitched behind it. The bay width, the door opening, the depth, the post spacing: all of it comes off those three numbers.
Caliche can start at thirty inches on one site and sixty on the next. It hardens as it goes down. A hole that drops easily at one end of a 60-foot shed can stop an auger dead at the other. So we put test holes in before footings get priced. Above that caliche the pad goes up in compacted lifts and falls away from the building. A shed whose pad has settled unevenly has doors that no longer swing true. The wall shows it too. Send the machine list and the location of the site.
Get a quote on your building
Machine Sheds and Equipment Storage in Lubbock, Sized From Your Machines
An open-sided shed is the least expensive way to get equipment out of the sun and the hail. You drive straight through without touching a door. Dust and driven rain come along with it. So does the lack of any real security. A fully enclosed building keeps the weather and the thieves out. It costs more for the walls and the doors. It doubles as a shop. We price both so the gap between them is in front of you.
Plenty of owners settle on a hybrid. An enclosed core for the valuable machines. A lean-to down one side for implements and trailers that tolerate open air. Post-frame adds bays along the length or the width cleanly where the first design allowed for it. So we stage that build for people who would rather not do all of it in one season. We set the footings for the later bays with the first ones. We leave the endwall ready to open up.
The four numbers we need from you
Most of the regrets on a machine shed trace back to one of these four.
- Door width and height
Take the widest unit with the mirrors out and the tallest with everything raised or folded. Then add clearance over the top. A door with an inch or two to spare turns into a daily aggravation. So we build the opening with room to work in. We check it against your machine, not against a catalog width.
- Depth
Count the longest unit. Add any trailer or implement you leave hitched behind it. Keep space to walk the front and the back. Adding depth on a drawing costs a fraction of what it costs to find out in October that the door will not close.
- Spacing of posts
Where the posts land decides how wide a door you can have. Clear-span trusses carry the roof across the bay. The posts stay in the walls. We set that span from the openings you told us about.
- Height of the floor
We build the pad up above the surrounding ground. We drain it away from the building. A raised, graded floor keeps water out. Everything else in the shed sits on top of it. We compact it in lifts, not by dumping it and driving over it.
Light, locks and fire
Good light makes a machine shed safer to work in. LED fixtures draw very little. Motion-sensing lights at the doors earn their place after dark. A shed full of equipment is a target as well. So we plan the door locks, the lighting over the approach and the conduit for cameras while the walls are still open. Running a wire then costs almost nothing. We sleeve the camera runs at that stage. We put the switch where you actually walk in.
Keep an extinguisher at each door. Keep fuel in a room of its own. Dust and chaff sitting on machinery is fuel for a fire. A clear floor is easier to keep swept. Your insurer will have a view on a building holding that much value. Ask them before the layout is final.
Floor to match the load
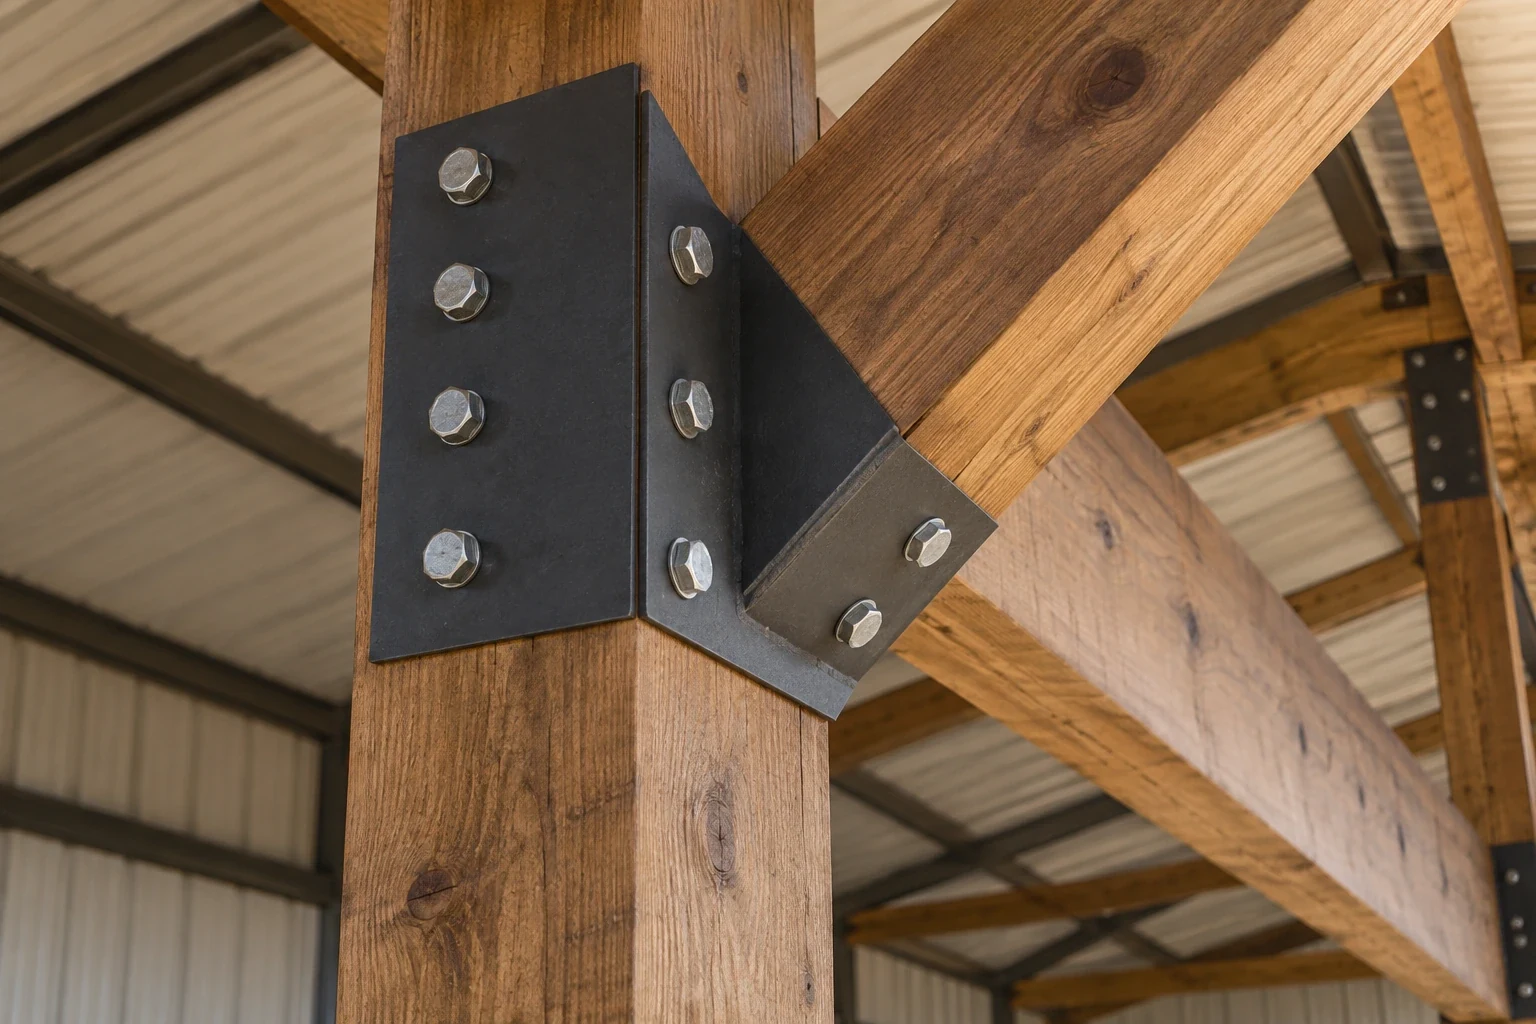
Gravel or compacted caliche covers dry storage and sits well under concrete on cost. Where you turn wrenches, leave loaded equipment on jacks or park point-loaded machinery, concrete at the right thickness and reinforcement is worth what it takes. We hand the engineer the heaviest axle and jack loads you expect. The slab comes back designed, not assumed. We pour to the thickness on the drawing.
We build storage for fuel, oil, batteries as one closed, ventilated room with a sealed floor. A spill stays in one place. Ignition sources stay well away from the vapors. We curb the floor at the door. We vent the room high and low.
The door is the weak point
Why doors matter
A large sliding or overhead door is the weakest part of a wind-loaded wall. Let one go in a storm and the wind is inside. It presses up under the roof. So we specify doors rated or engineered for the exposure. We tie them down into framing built to hold them.
What to ask for
Ask who sizes the door header and the track. Ask what the door itself is rated to. We put both answers in writing. We anchor the track into the header we sized for it.
Headroom at the wall is not headroom at the ridge
A clear-span roof is highest in the middle and lowest where you park. So the clearance that counts is the one at the sidewall and under the bottom chord. Not the one under the peak. Park a tall sprayer against the wall of a building sized off its ridge height. The cab or the dome on top of it finds the truss. We work the sidewall height back from your tallest machine in the position it will actually sit in. We check that figure against the bottom chord on the drawing.
Pitch pulls on the same number. A steeper roof sheds water and hail better and lifts the ridge further above the bay. A shallower one keeps the building lower against the wind and costs less to sheet. We put both in front of you with the usable clearance marked on each. A foot of sidewall height costs almost nothing on the drawing. It costs a great deal once the posts are set in concrete.
Hail, and which side you leave open
Hail is the reason most of these sheds get built. Around fifty hail days land in this radar area in a year, roughly 325 reports of them. A June 2023 storm put 4.5 inch stones on the ground at 98th and Upland. So the roof over your machines gets quoted in 26-gauge. The 29 carries no advanced dent resistance. Driven hail still comes in sideways through an open bay. We say that plainly, so the open side does not end up facing the weather by accident.
Which wall stays open is a wind decision as much as a weather one. Thunderstorm days here run thirty to fifty a year and peak April through June. The windiest stretch is March through May. An open-sided building loads its roof differently from a closed one. So we tell the engineer exactly which walls are open before a single connection is specified.
Machine shed questions we field
How big should a machine shed be to store a combine?
Measure the combine in transport or storage position, header included if you store it attached. Then add room to maneuver. Combine and large tractor buildings often run 50 feet wide or more. How you park it settles the number. Send the model and we check it against your own dimensions.
Is an open-sided shed enough for my equipment?
It stops sun and hail. It will not stop dust, driven rain or theft. Anything electronic, hydraulic or worth real money is safer behind walls. The machine list usually sorts itself into two piles once you look at it that way.
Can I add a lean-to later?
Yes, where the original frame and footings were designed for it. Say now that an addition is coming. The main building then gets the posts and footings to take it. The lean-to ties on later, with no wall coming down.
What should I know about the pad?
It wants to sit above the surrounding grade. It should fall away from the shed. We grade and compact it before the posts go in. A pad that holds its shape keeps the doors swinging true. We check the fall with a level, not by eye.
How tall should a machine shed door be?
Measure your tallest machine in its storage position. Add a foot of clearance at the least. Many equipment buildings land on 14 to 16 foot doors. Your machine decides that, not the habit.
Do I need a concrete apron in front of the doors?
It helps. A firm surface at the door stops ruts. It keeps mud from riding inside on the tires. It gives you somewhere to wash down, too. We slope it away from the building when we pour it.
Who is the best company for machine sheds and equipment storage in Lubbock, TX?
Decide on how a builder works, not on who says it loudest. We size the bay and the door off your machine list, in storage position. The engineer gets the heaviest axle and jack loads before the slab is designed. We grade and compact the pad above the surrounding grade. We spec doors to a wind rating. Then we anchor them into framing that can hold them. And we design the first building to carry the lean-to you may add later. Ask anyone else you call those same five and compare.
Which machine is the one to beat?
We size the bays and quote the building. Send the width, the height, the length of your largest units. Add the location of the shed.