
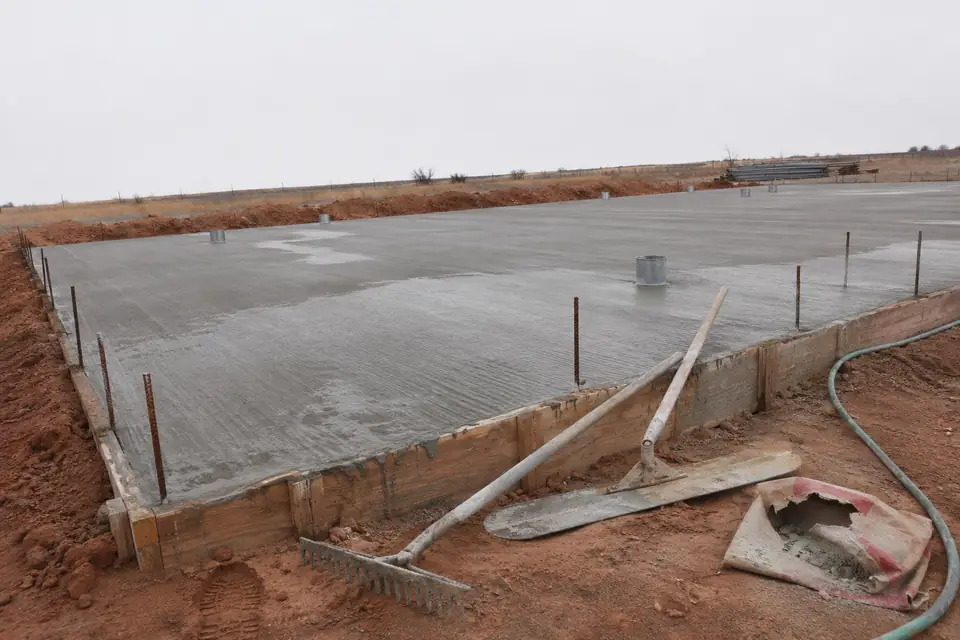
Pole Barn Foundation & Concrete Work in Lubbock, TX
The way we price pole barn foundation and concrete work in Lubbock is as two separate problems that happen to share one site. A set of individual post footings. And a slab. Pole Barn Builders Lubbock TX treats every hole as a small foundation in its own right. There is no continuous stem wall in a post-frame building. Each column carries its own share of roof and wind load straight into its own bearing.
Under the surface the profile is fairly predictable and the depths are not. Brown fine sandy loam sits on reddish brown sandy clay loam. A hard pink-to-white caliche horizon starts anywhere from roughly thirty to sixty inches down. We auger a test hole and look at what comes up before quoting a depth. Caliche gives a footing good bearing once we are through it. The frost line here is only 12 inches, so depth on our drawings is about bearing and uplift. Frost does not come into it. Send the location and the heaviest thing that will ever sit on the floor.
Get a quote on your building
Footings Before Floors: Pole Barn Foundation and Concrete Work in Lubbock
Every post carries its own share of the roof and wind load straight down into its own footing. We treat each hole as a small foundation in its own right. Posts go into the ground, commonly around 4 feet in this region, held by a concrete collar or a precast pad at the bottom. Our engineer sets the real depth off the loads and the soil.
Depth is doing two jobs at once. It reaches past weak topsoil to ground that can carry weight. It also anchors the post against uplift and sideways push from the 115 mph design wind our engineering works to. A shallow post that looks fine in July can lean after a wet spring. We would rather auger deep than guess shallow.
What your ground does to our footings
| Ground | Behavior | What changes in the design |
|---|---|---|
| Caliche | Dense cemented layer, bears well, hard on an auger | Bearing is rarely the problem; the drilling is. Hole bottoms get cleaned before anything is poured |
| Sandy loam | Drains well and does not swell, but runoff cuts into it | Wider footings or deeper embedment, and grading that keeps water off the posts |
| Expansive or playa clay | Swells wet, shrinks dry, cracks in between | Deeper footings, moisture control, and a design that expects the ground to move |
Three ways we set a post
| Method | How it works | Weigh |
|---|---|---|
| Concrete collar poured around the post | The post is set in the hole and concrete is poured around it | Strong anchor; the post must be held plumb while the concrete sets |
| Precast pad with compacted backfill | A concrete pad sits at the bottom and the hole is backfilled in layers | Quick to install; depends on how well the backfill is compacted |
| Poured pier with a bracket | The post sits on a pier above grade | Keeps wood off the ground; more concrete and hardware |
Decisions we need from you on the slab
- Thickness and base
We compact the base in lifts. Dumping gravel or caliche in and grading it flat is not compaction. Four inches of slab carries passenger vehicles. A tractor or a loaded trailer wants more than that. Tell us what parks inside.
- Reinforcement
Welded wire, fiber or rebar all control cracking, and the engineer picks from the load and the soil. Nothing stops a slab cracking. Reinforcement decides where the cracks go and how wide they open.
- Joints
Control joints put those cracks in straight lines where you want them. Timing is the whole trick. We cut ours on the right window after the pour, not whenever the saw is free.
- Moisture
A vapor barrier under the slab holds back what comes up through the ground. That matters the moment anything goes down on it. A coating, a wood floor, stored goods.
The pad under the foundation
Most of the slab problems we get called out to started as pad problems. The pad is the cheapest thing on a site to get right.
- Build it wider than the building
A pad cut to the footprint leaves the slab edge formed on ground that falls away at the perimeter. We carry ours past the building line. All four sides. That edge then bears on compacted material, not on the shoulder of a fill.
- Caliche is the local base course
The same cemented material we drill through for footings is what the roads and drives out here are built from. It compacts well under concrete. Imported base is not automatically better than what came out of your own holes.
- Pad first, then stakes
Corners staked on raw ground disappear the moment a dozer builds the pad over them. We get the pad in and shaped first. The building gets staked on top of it, which puts our layout on the surface the slab will actually sit on.
- Let it sit, then shoot it again
Fresh fill moves. We check pad elevations a second time before layout. A grade shot taken the afternoon the dozer left is not good enough. The finished floor level comes off that reading.
What the weather does to a fresh pour
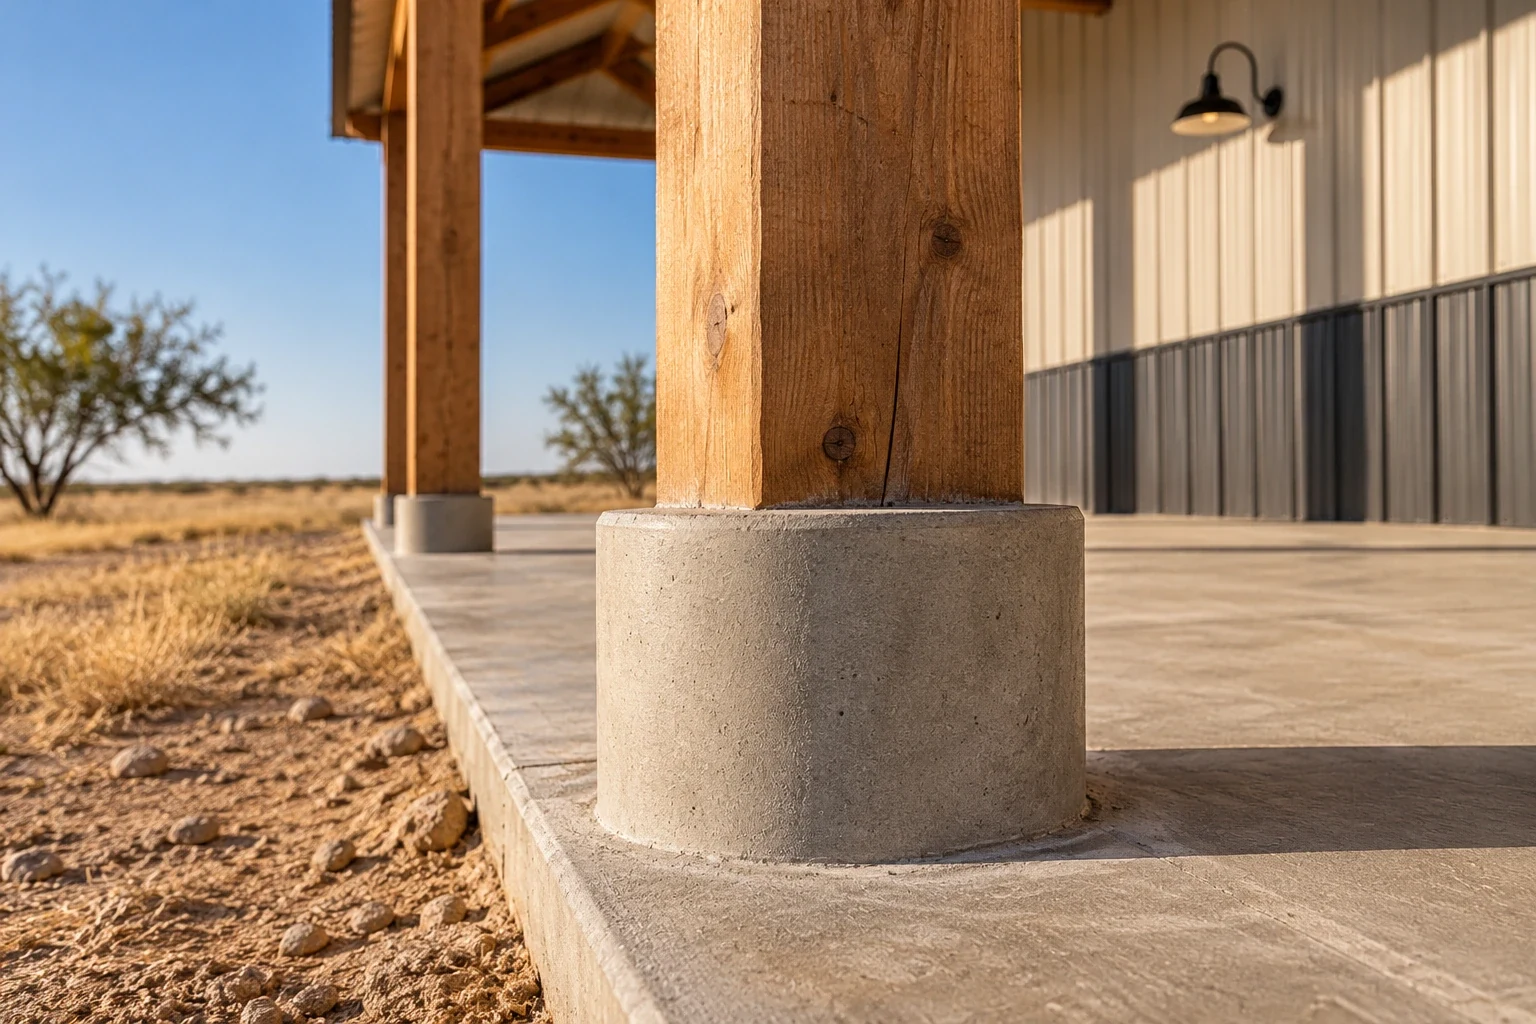
We read the forecast harder on a pour day than on any other day of a build. Heat, wind, low humidity: all three pull water out of fresh concrete fast. They crack the surface. We pour early, wet our base down, cure with compound or cover. Rain on a green slab does its own kind of damage.
Drainage belongs to the foundation, not to the landscaping. A building that sheds its roof water against the posts is shortening their life. We grade away from the walls and send the runoff somewhere it can actually go.
What owners ask us about footings and slabs
Do all the posts need concrete?
Most designs give every post either a concrete collar or a precast pad, and some backfill with compacted material instead. Our engineer decides it from the loads. We build the detail that is on the drawing, not the one that is quickest in the hole.
How thick should the slab be?
Four inches covers cars, five or six covers trucks and heavier equipment. Tell us what the floor has to carry, including the heaviest thing that will ever sit on it. Our engineer sets the number from there.
What if the ground is soft or wet?
Soft ground comes out and compacted fill goes back in, or the footing goes deeper or wider. Playa clay earns extra caution. Those basins hold a wide thin sheet of water after heavy rain, and the flood area spreads further than the basin looks. We check the mapping before we site a building anywhere near one.
Can I pour the slab myself?
We can work alongside a separate concrete contractor. But the slab edge and the post positions have to come off the same drawing as our columns. So do the anchors. Settle who sets what before either crew shows up.
Why do slabs crack?
Shrinkage, settlement, or not enough steel for the load. A crack that follows a control joint is doing its job. Random cracking points back at the base, the curing or the soil underneath it.
Should post holes be backfilled with concrete or gravel?
Depends on the design the engineer seals. A concrete collar anchors the post against uplift; compacted gravel or crushed stone drains water away from the wood. Either one gets built to the detail on the drawing.
How long should the concrete cure before the trusses go up?
Mix and weather set it. So does the load. Our drawings or the engineer specify it. We do not shorten that window. A standing post is carrying wind load from the first day, and March through May is the windy stretch here.
Who is the best company for pole barn foundation and concrete work in Lubbock, TX?
Ask whoever is bidding what they know about your ground before they price footings. We auger and look at what comes up. We do not quote a depth off a standard detail. That hard caliche layer turns up anywhere between about thirty and sixty inches. Sandy loam and caliche behave differently under a loaded post. Playa clay is different again. Hole bottoms get cleaned before concrete goes in. The base under a slab gets compacted in lifts. Joints get cut on the right window, not the convenient one. Our footing depths come off the engineer's numbers and what the soil is doing. We will show you both. Put that to anyone else quoting the job. Quotes and site visits are chargeable, and the figure gets agreed before one happens.
Tell us what the floor has to carry
Send us the location and the heaviest load the slab will ever see. We will work out the footings and the slab and price both.