
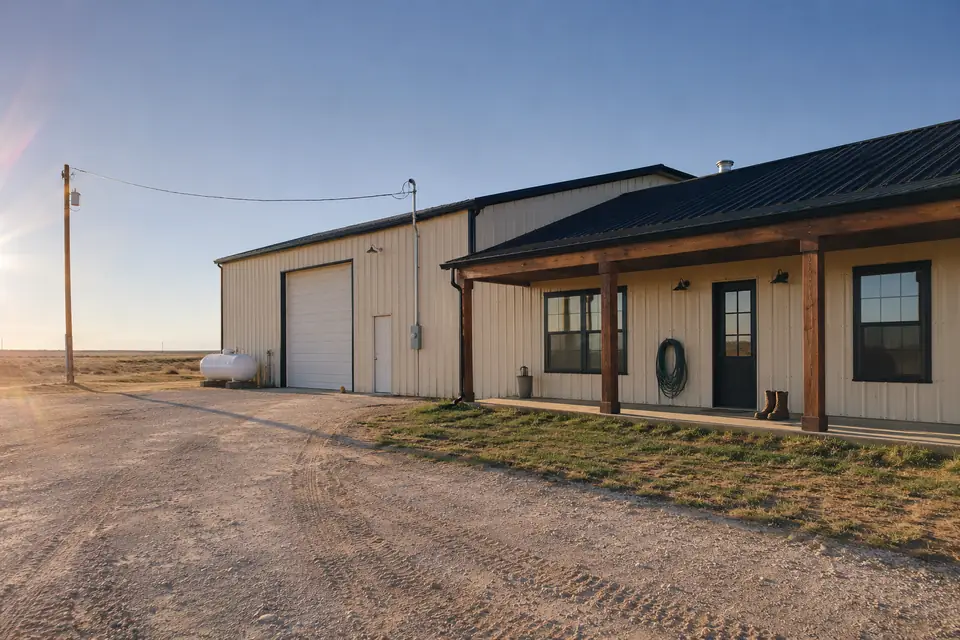
Barndominiums & Pole Barns with Living Quarters in Lubbock, TX
We design pole barns with living quarters in Lubbock around three answers we need before a drawing starts. Where the waste water goes. Where the fresh water comes from. What your lender will accept. At Pole Barn Builders Lubbock TX we chase those three down first. Any one of them can move the footprint. Any one can shift where the building sits on the parcel, or change the finish level. None of them get easier once there is a plan you have fallen for.
Under the slab the sandy clay loam shrinks and swells with the seasons. A dwelling feels that where a shop never would. Tile and drywall show movement that bare concrete absorbs without complaint. So do door casings. We grade to hold the moisture around the perimeter steady for exactly that reason. The under-slab runs come off a layout you have signed, not off a guess at where a bathroom might land. Send the parcel's location and the split you have in mind between shop and home. We will start by finding out what can legally go there.
Get a quote on your building
A Pole Barn With Living Quarters in Lubbock Answers to House Rules
A shop gets treated one way and a dwelling gets treated another. Put a bed in the building and it becomes the second one. Living quarters bring requirements for exits and escape windows. They bring requirements for smoke and carbon monoxide alarms. Insulation comes with rules too. So does heating and cooling, and so does plumbing. We design to the residential rules that apply at your site, not to shop standards with a bathroom added.
Plenty of these buildings do both jobs. The wall between the two uses normally has to meet fire-separation rules. The door through it is normally a rated door. We confirm how the authority with jurisdiction over your site treats a mixed-use building before we draw it.
Four questions to settle before we draw
Every one of these can move the plan. We would sooner have the answers up front.
- Septic or sewer
Away from a city sewer line, a septic system needs its own permit. Soil testing comes before the permit does. Sandy loam over clay loam over caliche behaves differently from site to site. The testing on your ground is not a formality.
- Water
City water, a rural water supply or a well. The High Plains runs on groundwater only. A well brings its own drilling and its own permit. We sequence that against the build and do not leave it to the end.
- Financing
Lenders and appraisers handle these buildings inconsistently. Some will not lend on one at all. Ask yours what they need to see before you commit to a design. That answer sometimes changes the design.
- Insurance
We will hand over whatever documentation we hold from the build if your insurer asks for it. Ask them about coverage. Ask about anything they require of the construction itself. Do it before the design is locked.
Septic, floodplain and the ground both answer to
- Who issues what
Lubbock County issues no building permits and enforces no zoning out in the unincorporated area. It does administer septic and floodplain, along with the county roads. On a rural dwelling the paperwork you actually file is the on-site sewage facility permit. Add whatever the floodplain administrator wants. We find out early which of those reach your parcel.
- How deep a drain field can go
Caliche beginning somewhere around thirty to sixty inches down puts a ceiling on an absorption field. The loam above it takes water differently from the sandy clay loam between. The site evaluation settles what system is even possible. We sequence it ahead of the slab.
- Playa ground
The City's floodplain guidance warns that a playa's flood area runs wider than the basin looks. A house and a drain field both have to sit clear of that. We walk the low ground before anybody picks a corner.
- An acre of disturbance
Add the building pad, the drive, the septic field, the yard work. Together a dwelling project can cross an acre. That brings a state stormwater notice. For an unincorporated site that notice goes to county Public Works.
How the two halves pull apart
The living side
Insulated walls and ceiling. A proper floor system. Heating and cooling, plus finishes you have to live with. We set the plumbing runs before the slab is poured. Afterward means breaking concrete.
The shop side
We detail the wall between the halves as a wall. Not as a partition. Sound and fumes travel into the living end if nothing stops them. The shop itself is usually left plainer: bigger doors, bare concrete, an open span.
Three layouts we build most often
| Layout | How it works | What you weigh |
|---|---|---|
| Shop at one end, home at the other | One wall between them with a rated door through it | Simplest frame we can build; sound and fumes still need separating |
| Shop in the middle, living off one side | Shop bays open to the front with living space alongside | Suits a deep lot; more roofline for us to flash and keep tight |
| Living above the shop | Second story over a ground-floor shop | Smallest footprint; stairs, floor loads and egress all get harder |
The line between shop and house
- Air, and not only fire
An exhaust fan in the shop has to draw make-up air from the shop. Where the easiest path runs through the house, you get its fumes in your living room. We give the shop end its own inlet. The two halves never breathe through each other.
- Where the insulation line turns
Insulation runs continuously around a dwelling and then stops dead at that wall. The wall gets insulated on its living face. The turn gets detailed. Miss it and a cold strip runs floor to ceiling where the two uses meet.
- Two slabs doing two jobs
A shop floor has to take oil, a jack stand, a dropped tool. The floor on the other side of the wall carries a finish you chose. Thickness can differ across that line. So can what goes underneath, and how each is sealed. We pour to the drawing, not to one spec throughout.
- The door you will use fifty times a week
The rated door between the halves is also the one you walk through all day. We hang it to close and seal itself. A door propped open with a bucket is no separation at all, whatever the label says.
The slab and the utilities get planned as one job
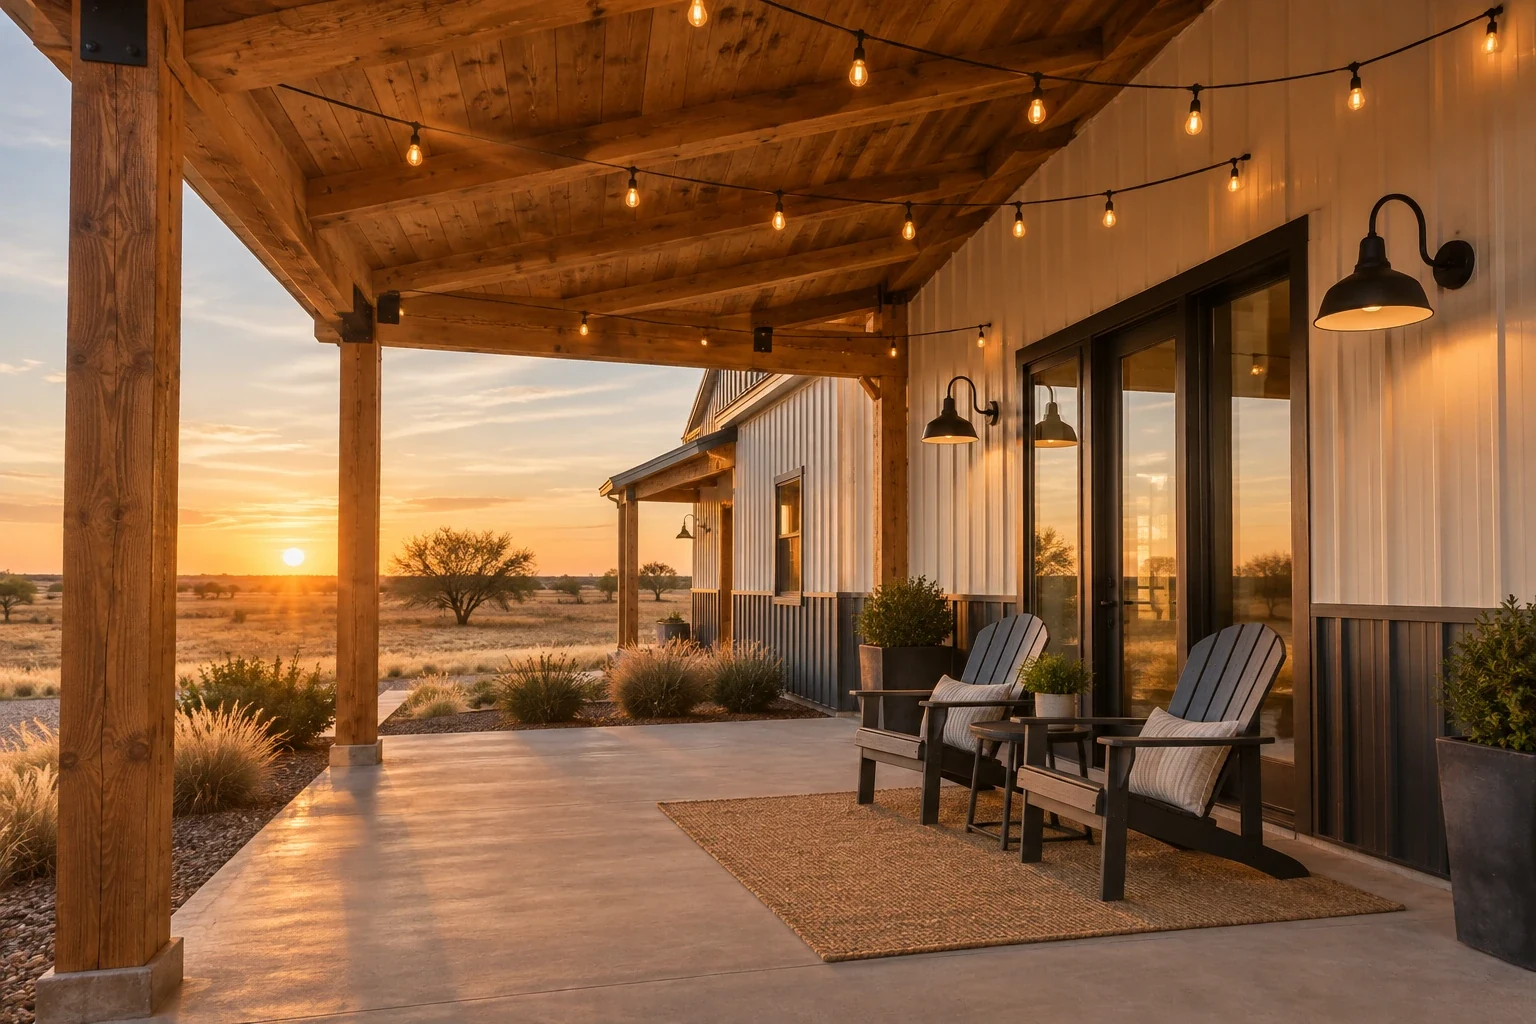
Under-slab plumbing and electrical cost almost nothing to place before the pour. They cost a great deal to chase afterward. We need the bathrooms and the kitchen located before the concrete gets booked. The water heater too. We push you for those decisions earlier than feels comfortable.
Check the setbacks and the easements on your parcel. Check the deed restrictions too. Some subdivisions out here will not allow a metal-sided dwelling at all. Learn that before you buy the land.
Barndominium questions people bring us
Can I build a barndominium anywhere near Lubbock?
Not everywhere. Zoning and deed restrictions decide it. So do the rules that apply where the parcel sits. We check which authority has jurisdiction over your site before we price anything. Do that checking before you buy the land, not after you have a design you like.
Will a barndominium need an engineer's drawings?
Nearly always. The structural drawings and the wind design come back sealed by an engineer. So does the foundation. On a dwelling that seal is what your builder has to work to.
Can I get a mortgage on a barndominium?
Some lenders will, on conditions, and some will not touch one. Ask yours early. A lender's conditions can reach back into the design and change what you are building.
Does a barndominium need a septic permit?
With no sewer line to connect to, yes, and soil testing comes first. Which authority issues it turns on whether your site is inside a city's limits or out in the unincorporated county. We confirm that before we quote.
Is it cheaper than a conventional house?
We price the plan in front of us. A figure per square foot is something nobody can hold to. Sometimes it does come out cheaper. The finish level and the utilities set that budget, and so does the site work. The shell around them sets less of it.
Can the shop and the house share a wall?
Yes, and that wall normally has to meet fire-separation rules with a rated door through it. We build it to whatever the authority over your site requires. We confirm the requirement first.
Does a barndominium need a separate electric meter for the shop?
Not necessarily. The utility and your setup both feed into it. So does any business use in the building. Ask the utility and an electrician before the service gets sized.
Who is the best company for pole barns with living quarters in Lubbock, TX?
Compare us on specifics, not on a claim. Before design we confirm which authority has jurisdiction over the parcel. We get the septic or sewer and water questions answered. We ask what your lender needs. Any one of those can change the plan. On the build we treat the wall between shop and dwelling as a rated assembly. We locate the under-slab plumbing with you before the pour. We work from sealed engineering, never a shop drawing with a bathroom in it. Site visits are billable. Ask whoever else you call how they handle that separating wall.
Thinking about a barndominium?
Give us the overall size and the split between shop and home. Tell us where the parcel sits. We will tell you what the site and the rules allow.