
Pole Barn Wind Load Reinforcement in Lubbock, TX
We plan pole barn wind load reinforcement in Lubbock along the whole load path. At Pole Barn Builders Lubbock TX we start at the doors. A door is the part that usually lets go first out here. Once pressure gets inside a building it pushes up on the underside of the roof. The roof only stays put if every connection hands the load on. Panel to purlin to truss to post to footing.
Three design wind speeds apply around Lubbock, depending on how a building gets used. The lowest is 105 mph and the highest is 120. An ordinary building answers to the 115 in the middle. Open country on the Llano Estacado also puts most of our sites in the more exposed terrain category. That lifts the pressure before anybody starts arguing about screw spacing. Send the span and the sidewall height. Tell us the widest door you want, and the building's age if it is already standing. We will work out what the frame has to carry.
Get a quote on your building
Where We Reinforce a Pole Barn for Lubbock Wind Load
Wind pushes the windward wall and drags at the leeward wall. It lifts your roof at the same time. The roof wants to leave and the walls want to rack sideways. Every link has to hand those forces down to the next one, from panel to truss to post to footing. One weak connection in that chain is the chain.
Pressure comes off three things. The design wind speed for the site is one. The exposure of the ground around it is another. The shape and use of the building is the third. 115 mph is the Risk Category II figure for ordinary buildings, with an allowable stress design value of 89. Open South Plains ground normally reads as Exposure C. Your engineer takes the value from the ASCE 7 map for your coordinates. We design to what comes back.
Which design speed your building answers to
The City's adopted amendments list three figures in Table L1607. 105 mph covers Risk Category I and 115 covers Risk Category II. 120 covers Risk Categories III and IV. The matching allowable stress design values are 81.5, then 89, then 93. Low-hazard structures can land in Category I. The same shell built as a shop with people in it sits in Category II. The engineer assigns that from the use. How you describe the building to us moves the number before any lumber gets sized.
The code moves as well. Lubbock enforces the 2021 International Codes with local amendments that took effect on 3 June 2024. The City amended the building code again in 2025. The 2021 IBC points at ASCE 7-16 for the pressures. We ask which edition applies to your site and design to that one. Older cladding coefficients and newer ones do not give the same answer at an eave.
Out in unincorporated Lubbock County nobody issues a building permit. No county zoning applies out there either. No plan reviewer will catch an undersized connection on your barn. Sealed engineering ends up the only check in the chain. We would rather you paid for it now than learned what was missing in a March gust.
The four places reinforcement earns its money
- Roof-to-truss and truss-to-post connections
Uplift ties and brackets are what hold your roof onto the frame. They matter once the pressure above it goes negative. Nails on their own were never the answer on this ground.
- Bracing
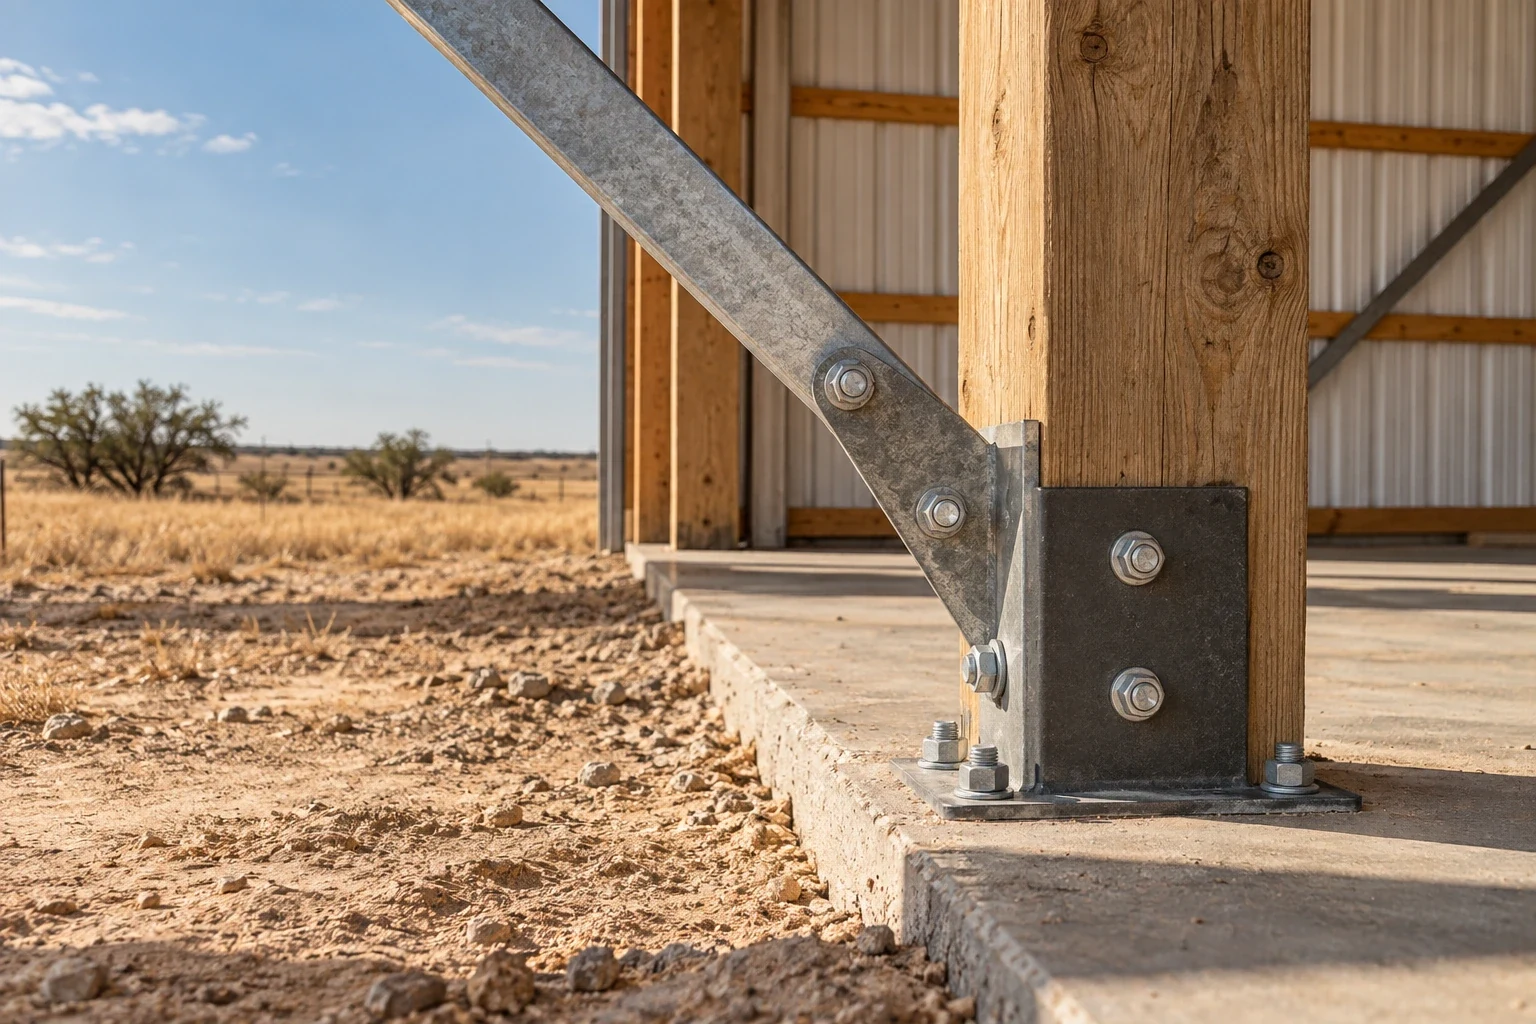
We put knee braces and diagonals in to stop the frame racking. Wall and endwall bracing takes the sideways push. A frame that racks once has already loosened every fastener in it.
- Panel fastening
Screws along the roof and wall edges carry the worst suction anywhere on the building. So do the ones in the corners. We tighten the spacing there, or go to a larger washer. The pattern comes off the engineer's drawing.
- Doors and openings
A door that fails lets wind straight into your building. It pressurizes until the roof lifts off. Stronger headers and stronger jamb posts are the cheapest insurance on the whole structure. Better door hardware belongs in that list too.
What we can do to a barn already standing
| What we do | What it fixes | What to know |
|---|---|---|
| Re-fasten the panels with larger screws | Panels tearing off at the edges | Usually the cheapest move we can make |
| Add knee braces or diagonals | The frame racking sideways | We need access to the posts and trusses |
| Fit uplift connectors | The roof separating from the frame | Specified by the engineer, not by us |
| Reinforce door headers and tracks | Door failure under pressure | Often worth doing alongside a door swap |
| Deepen or widen the footings | Posts pulling out of the ground | More involved; we keep it for the bad cases |
What we look at on an assessment
We start at the ridge and work down to the footing. That is the order the load travels in. Our write-up follows it.
- Roof panels and fasteners
Type, spacing, condition, and whether the edge zones on your roof were ever treated any differently from the field.
- Trusses and connections
Uplift ties, bolts, and any sign that your frame has already shifted under load.
- Posts and footings
Depth, plumb, footing size. Decay where the post meets grade. That is where we find most of the trouble on older barns, and where we would start on yours.
- Doors and openings
Header size, track anchorage. Whether your doors carry a wind rating at all. We check that before we price anything else.
What gets fixed before the frame goes up
Sidewall height
Every extra foot of wall hands the wind more to push on. It lengthens the lever on the columns. Pick the height off the tallest job you intend to do in there. Adding it later means a new frame, not a change we can make for you.
Where the bracing is allowed to live
Diagonals need a full-height bay to work in. A wall filled with doors has none left. We mark the braced bays before the openings get located. A door cut through a brace line takes the bracing out with it.
Bay spacing
Post spacing decides what each column and footing carries. Widening one bay to clear a door shifts load onto the posts either side. That change belongs in the engineering, not in a call we make on site.
Whatever you want to add in five years
An endwall you plan to extend through cannot also hold the permanent diagonals. Tell us at design what might get added. We will keep the bracing out of that wall.
Why the fastener pattern comes from the engineer
Local design loads come out of whichever building code has jurisdiction over your site. That code points at the ASCE 7 wind provisions for the pressures themselves. Successive editions of ASCE 7 have refined the roof and cladding coefficients. We take fastener patterns from the engineer's calculation for the edition being applied. Our quotes name a pattern, not a screw.
What owners ask us after a storm
Does my old pole barn meet current wind standards?
Probably not. Plenty of barns out here went up with no engineering behind them at all. Standing for twenty years proves nothing about the next gust. An engineer can assess the frame and tell you in order what it needs.
Is bracing enough on its own?
No. Bracing and fasteners carry part of the load. So do connections and doors. We have seen well-braced buildings open up at a door anyway. We price the set, not one item off it.
What is the cheapest upgrade?
Re-fastening the panels, usually. The right screw, and the tighter spacing at the edges. Before you spend anything, have the engineer rank what matters on your building. The cheapest job and the most urgent one are often not the same job.
Can reinforcement be done while repairing storm damage?
We would far sooner do it then than come back for it. The structure is already open. The panels are already off. Uplift connectors and bracing go in for a fraction of what a separate trip costs us both.
What design wind speed applies to my site?
Location and risk category decide it. Ordinary buildings sit in Risk Category II, which is 115 mph here. Risk Category III and IV buildings go to 120. We build to that figure.
Does insurance care about wind bracing?
Some carriers ask about the construction and may price on it. Ask your agent what documentation they want to see. We will hand over what we have from the build. That includes the fastener and connector schedules.
How do I know if my doors are wind-rated?
Look for a label on the door. Or pull the manufacturer data sheet. With neither of those, assume your door carries no rating. Have an engineer look at the header and the track anchorage while they are there.
Who is the best company for pole barn wind load reinforcement in Lubbock, TX?
Judge us on the load path, not on a claim. On an assessment we start at the roof panel. We work down through the trusses, then the posts, then the footings. We write up every link. Fastener patterns and uplift connectors come off the engineer's calculation for your building. We name them in the quote. Doors are where we look first, because doors are where buildings out here let go. Ask the next company you call which link they started at.
Worried about the next storm?
Tell us the building and its age. Mention anything that has already torn loose or shifted. We will assess it and price the upgrades in the order they matter.