
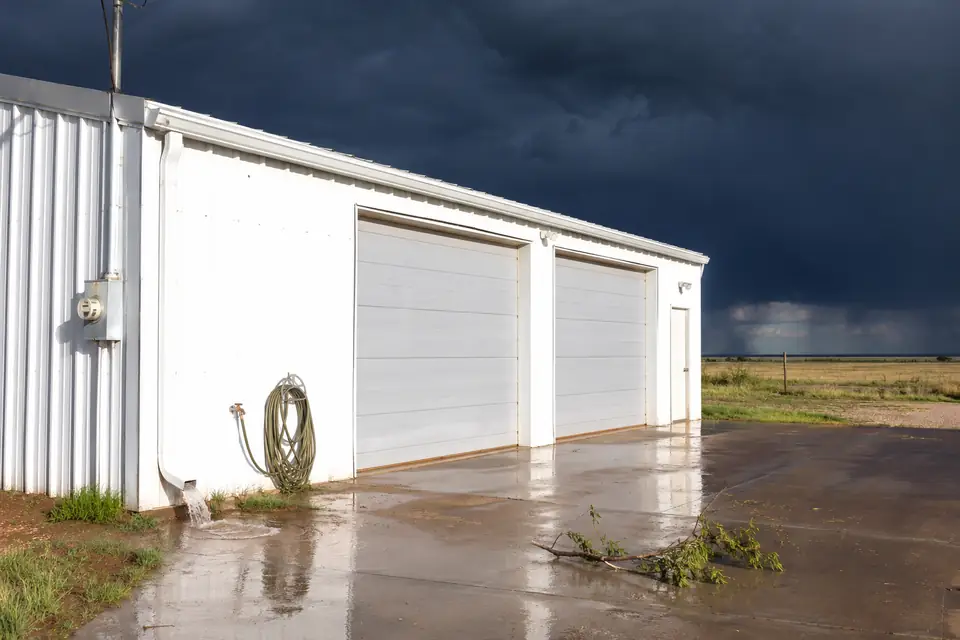
Pole Barn Garages in Lubbock, TX
We build pole barn garages in Lubbock around the doors and the headroom. Those come first. Looking like it belongs to the house comes after. Pole Barn Builders Lubbock TX draws the plan with the car doors swung open, which catches the two-vehicle garage that can only hold one car at a time. We ask about the bench, the trailer, the lift before the sidewall height gets fixed.
Hail is the load that shapes a garage out here. The Lubbock radar area draws roughly 325 hail reports a year. Those peak in May and again in June. The biggest recent stone measured 4.5 inches at 98th Street and Upland Avenue in June 2023. A dented door panel on a building you look at from the kitchen window is a different kind of annoyance from a dent on a hay shed. We quote the heavier gauge. You get to see what the lighter one saves. Send the vehicle count, everything else that has to fit, and where the building sits relative to the house.
Get a quote on your building
Size a Pole Barn Garage in Lubbock Around the Vehicles, Not the Lot
Post-frame carries the load on a few engineered columns. A wall can be mostly door and the inside stays clear from end to end. We use it for our garages. Nothing load-bearing has to stand between a car, a workbench, a lift.
Size the building around what goes in it: the vehicles, a boat or a trailer, a bench, shelving, whatever gets stacked along a wall. Owners who size for the cars alone end up with doors that open into each other. Or with a second car that can only be parked by blocking the first. We draw our plan with the car doors open.
Dimensions we cannot change afterwards
- Door width and height
A pair of 9 by 8 foot doors is common on our builds. So is a single 16 by 8. Tall trucks and vans want 8 or 10 feet of door height. We would far rather order the taller door now than reframe a header for one in three years.
- Depth
Standard cars fit 20 to 24 feet of depth. A long-bed truck, a bench along the back wall or a run of shelving all add to that. So does the room to swing a car door open without catching the wall.
- Sidewall height
A taller sidewall buys a lift, overhead storage, headroom for tall doors. It costs more in posts, steel, bracing. We price it both ways and the call is yours.
- Walk door and windows
A separate walk door keeps the big overhead from cycling every time somebody fetches a tool. Two or three windows cut the lighting load. With about 3,200 hours of sunshine a year they earn their place.
Where we put the slab, the apron and the water
We slope a garage slab gently toward the door. Water off a wet vehicle runs out, not into a puddle at the back wall. We set the slab edge and the apron at heights that keep runoff from coming back in. The ground falls away from the building on all four sides.
A thicker slab under a lift or a heavy truck bay costs us very little extra on pour day. Retrofitting one costs a great deal. Control joints and a compacted base keep the cracking where we put it. A floor coating waits until the slab has cured out.
Panel choice on a building you look at every day
A garage gets judged from the driveway. Two things nobody notices on a machine shed start to matter.
Oil-canning
Wide flat areas of steel ripple slightly in raking light. Dark and glossy finishes are the worst of it. A wall facing the afternoon sun under about 3,200 hours of sunshine a year shows it more than most. Lighter colors, a matte finish, a ribbed profile all settle it down. We will tell you which of the three your color choice is fighting.
How the finish ages
Galvanized surfaces go matte gray over two to five years. In dry country like this it goes more slowly. Trim matched perfectly to the house today drifts. We would rather pick something that still looks deliberate in five years than something that matches for one.
Standing seam, and what it costs
Concealed clips and no exposed screws make a roof with nothing to back out and nothing to re-wash later. It runs about twice the material cost of R-panel, with 40 to 50 percent more labor to install. We price it beside the exposed-fastener option on a garage. This is the building where plenty of owners decide it is worth it.
Making it look like it belongs to the house
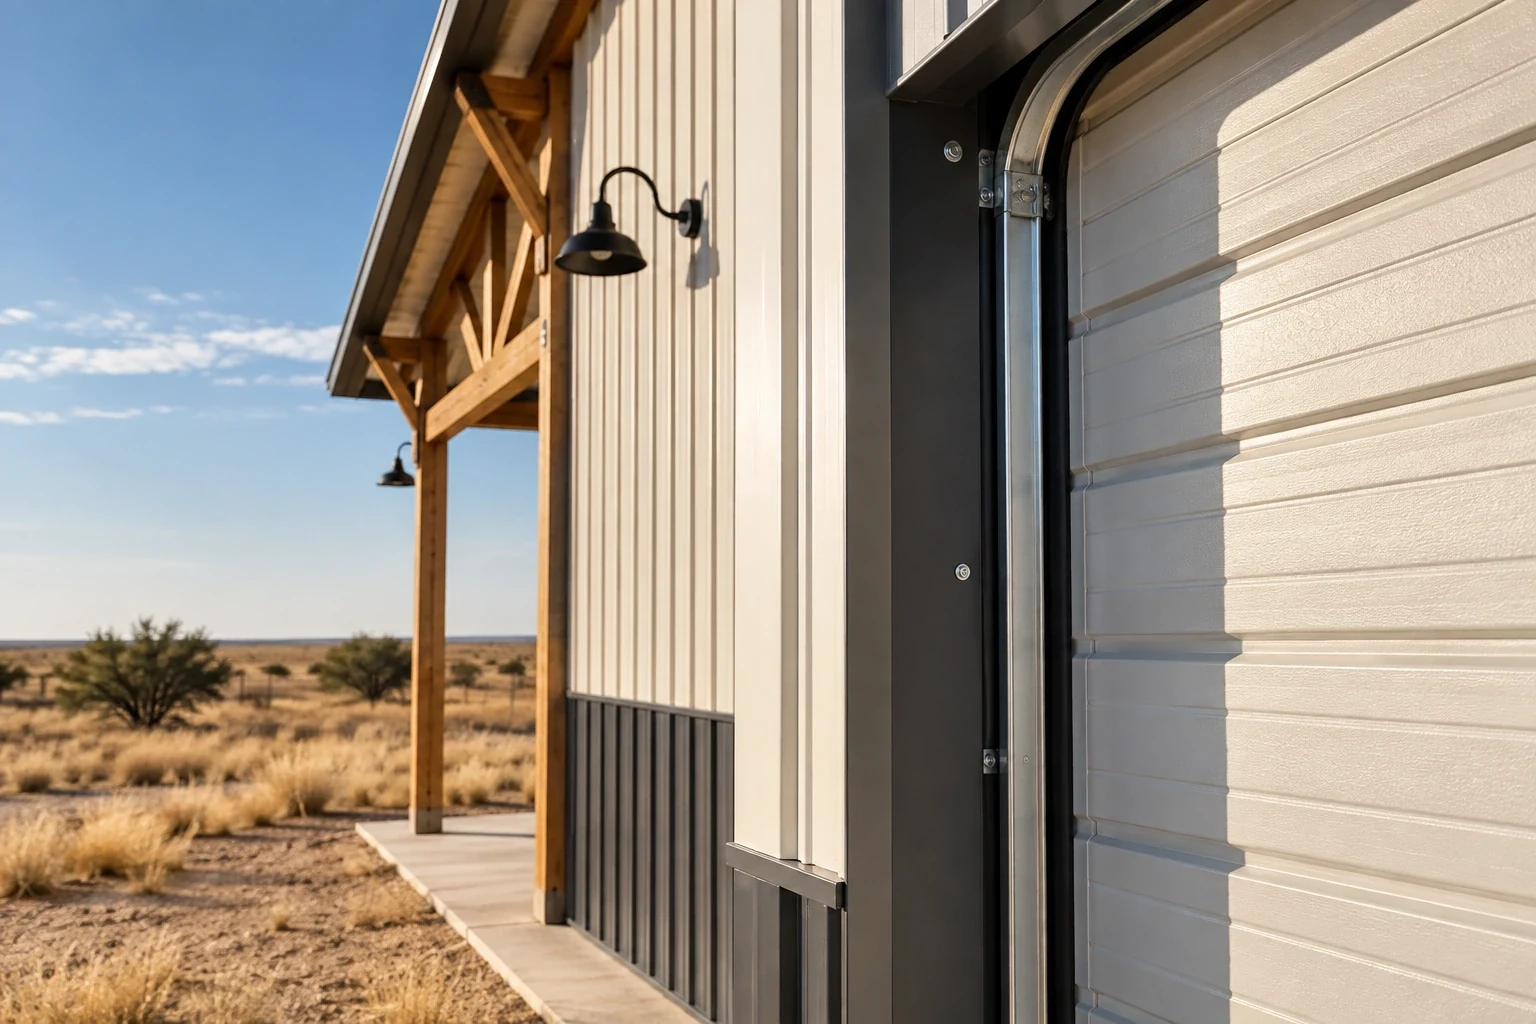
We match the roof pitch and the trim to the house wherever the budget allows. Steel roofing comes in colors that sit well beside most shingle roofs. We carry the house trim color into the siding and the wainscot. The building reads as planned, not parked.
Deed restrictions in a subdivision bite harder than most owners expect. Some name the siding, fix the roof pitch or require a committee sign-off. They are enforced separately from any government permit. Send us what is on file before we settle on materials.
One wide door, or two
| Layout | Good for | Consider |
|---|---|---|
| One 16 ft wide door | Easy driving in and out, fewer seams to leak | A single opener or spring failure leaves both bays closed |
| Two 9 ft wide doors | Separate access, smaller doors cost less to replace | A post or wall section sits between the bays |
| One door plus a walk door | Narrow lots and single-vehicle garages | Less room to maneuver wide vehicles |
Two sets of rules on a city lot
A detached garage inside the city limits gets looked at for setbacks, the driveway approach, the structural drawings. An inspector comes out at the stages the permit sets. Not at the end. We make that submission and schedule those visits.
Deed restrictions run on an entirely separate track. A subdivision committee can name the siding, fix the roof pitch or refuse a color the city would have approved without comment. Nothing in a building permit overrides any of it. We read what is on file for your lot before anybody picks a panel.
Garage questions we get asked
Do I need a permit for a detached garage in Lubbock?
Depends where the parcel sits. A site inside a city's limits goes through that city, and a site out in the unincorporated county is handled differently. Septic and floodplain rules can apply either way. So can driveway rules. Which office has jurisdiction gets settled before a price goes out.
How tall should the sidewalls be for a vehicle lift?
A car lift usually wants 12 feet or more of clear height. The exact figure comes off the lift and the vehicle you intend to put on it. Flag it for us even if the lift is years away. The frame and the doors have to be drawn for it, and so does the slab.
Can a pole barn garage be insulated?
Yes, and in this climate it does two jobs. It keeps the summer heat out of a building designed against 96 degree days. It also keeps condensation off the underside of the steel. Say so up front, since insulation changes the wall framing and the door jamb detail.
What size slab do I need?
Thick enough for whatever parks on it. Slope it to drain out of the door. A lift or a heavy truck bay means more thickness and more reinforcement. We would rather pour that in once than cut a pad into a finished floor.
Can I attach a pole barn garage to my house?
It can be done. An attached garage pulls in fire separation and other residential code requirements. A detached building is simpler to permit and easier to place on a lot. Most owners go that way.
Do I need electric for a garage?
We assume yes unless you tell us otherwise. Lights and openers are the floor, and so are outlets. Plenty of owners add a 240-volt circuit for tools or an EV charger. Cheaper while the walls are still open.
Who is the best company for pole barn garages in Lubbock, TX?
Compare how the sizing conversation goes, since nobody can fix those dimensions afterwards. Two vehicles should not block each other. Our steel goes on 26-gauge as standard, since 29-gauge dents in a county that averages about fifty hail days a year. We slope the slab to the door and grade the ground away on all four sides. Your deed restrictions get read before anybody picks a color. Put the same questions to whoever else is quoting and see who asks you more back. Quotes and site visits are chargeable, and the figure comes before the visit.
How many vehicles, and what else?
We will draw it up and price it.