
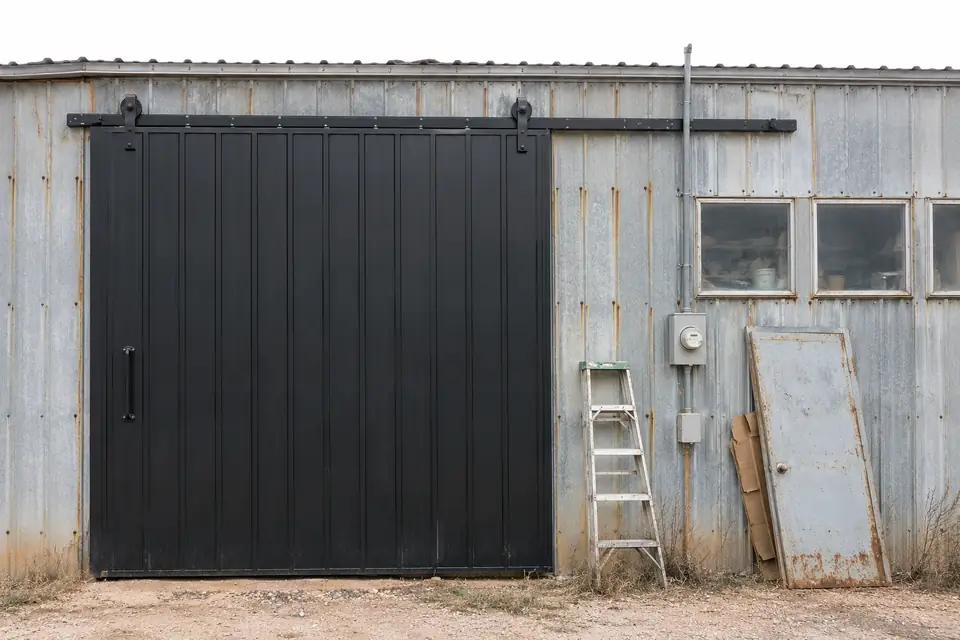
Custom Pole Barn Doors & Windows in Lubbock, TX
At Pole Barn Builders Lubbock TX we size custom pole barn doors and windows in Lubbock from three things. What has to pass through the opening. What you want to see out of it. What a hard gust does to a leaf that big. Every opening is a hole cut in a wall that was carrying load. A header spans the gap. Built-up jamb posts carry what it collects down to their own footings. The hardware has to hold while the wall flexes.
March through May is the windiest stretch of the year here. An ordinary building is designed to 115 mph. We match the door rating and the anchorage to that number, not to whatever the opening will physically accept. We fix track and jamb hardware into framing, never into panel. Doors go first in a storm, and once the wind is inside the pressure under the roof climbs. The roof becomes the next thing at risk. Send the largest thing that has to pass through and whatever you want for glass. We lay the openings out from there.
Get a quote on your building
How We Size Custom Pole Barn Doors and Windows in Lubbock
A wall with a large door in it has given up some of the panel. That panel was resisting wind and racking. The header above the opening carries the roof load across the gap. The posts at each side take it to the footing. An oversized door means a deeper header and heavier posts. We size both off the opening you ask for.
Doors go first in a storm. Once wind is inside the building the pressure under the roof climbs. The roof is likelier to lift. So we match the door rating and the anchorage to the 115 mph design wind for an ordinary building. We anchor the track into framing and never into panel.
Doors we hang, and where each one fits
| Door | Where it fits | What to weigh |
|---|---|---|
| Overhead sectional | Vehicles and shops, with insulated and sealed versions available | Springs, openers and tracks need servicing. We leave spring work to a trained technician |
| Sliding | Wide openings, equipment, a traditional face on the building | Rattles in gusts and passes dust unless the guides are solid. We fit floor guides and latches that pull it tight |
| Bi-fold hydraulic | Very wide openings with a clean face | More hardware to go wrong, more cost, and power run to the opening |
| Coiling roll-up | Commercial and industrial traffic | A deeper header and headroom for the coil, and less insulation than a sectional |
| Walk door | Everyday access without opening a big door | A solid frame and a threshold that drains, since a light frame racks where the wind catches it |
Door problems we get called out to fix
- Rattling in wind
Sliding leaves move in gusts. Floor guides and a bottom track take most of the noise out. So do latches that pull the leaf into the jamb.
- Binding or dragging
Usually a post that has moved. Or a racked frame, or a worn track. We chase the cause before we touch the door. Easing the edge hides it for a season and no longer.
- Dust and rain at the edges
Seals and brush strips wear. UV out here is hard on rubber. Replace them while they are still doing something, and start at the bottom seal, which goes first.
- Opener and spring failure
Overhead door springs are dangerous to adjust. We send a trained technician for spring work, never a framing crew.
Where we put the windows
- Where light is needed
A band of glass high on the wall brings daylight deep inside. The lower wall stays free for shelving and benches. Lubbock runs about 3,200 hours of sunshine a year. A modest amount of glass does a lot of work.
- Window type
Fixed units stay tighter and cost less. Operable units ventilate but add a seal that can fail. We put them where you will genuinely open them. Fixed glass goes everywhere else.
- Impact and wind
Large panes going into a 115 mph design wind zone should be rated for it. That matters most in a living space. We spec them that way, not to the catalog default.
- Flashing and trim
We detail the head and the sill. We lap the trim so water runs out of the assembly. Leaks in a steel wall almost always start at the flashing.
Ask us these, then ask the next builder
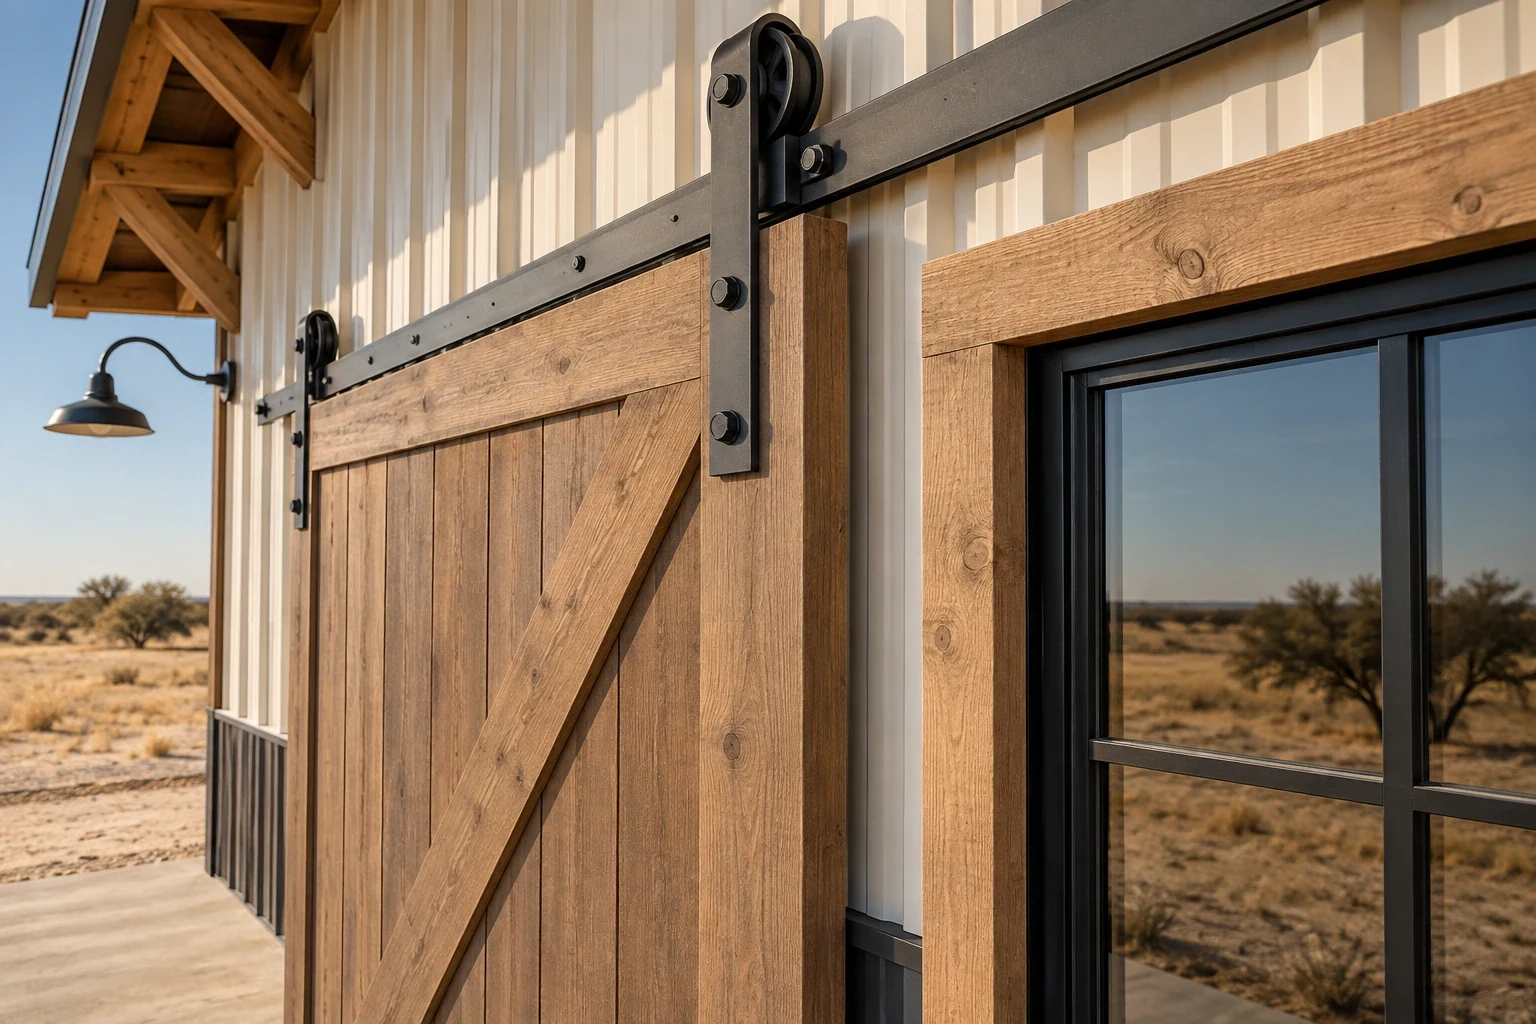
Who sizes the header? What is the door rated to? How is the track anchored, and into what? What happens the day the opener quits? Those four answers tell you most of what you need to know about an installer. We put ours in writing. We also walk the openings with you before any door is ordered.
We order anything large or custom ahead of the frame. A big door is often the longest-lead item on a job. The opening has to be built to the door that is actually coming.
What a wide opening does to the rest of the frame
Steel siding does real structural work. The panel skin stiffens a wall against racking. Cut a 20 or 30 foot opening into an endwall and a long run of that skin goes out of service. The load it was carrying has to go somewhere we have chosen. We add bracing in the bays either side of the opening. We build the jamb posts up out of full-length members and carry them down to footings of their own.
Openings in opposite walls change the problem again. A building you drive straight through has two holes in line. Wind comes in one and leaves the other. That loads the frame differently from a building with a single door. So the engineer wants the opening layout, not only the sizes. On an R-panel wall the screws land in the flat between ribs at 12 inches on center. A header that moves under a heavy door shows up in the panel above it.
Thresholds, sun and where the glass goes
Water decides where a door sits in relation to the floor. We set the slab or the pad so it falls away from the opening. We keep the apron falling past that. A threshold level with the surrounding ground takes in the sheet of water a steel roof throws down in a heavy May storm. A walk door wants a threshold that drains. The bottom seal on a slider wears out before any other seal on the building.
We put the daylight high on the wall where it throws light deep inside. Operable units stay where you will genuinely open them. Everywhere else we specify fixed glass. About 3,200 hours of sunshine land here in a year. All of it is hard on anything rubber. EPDM washers crack under that much UV. Brush strips go stiff. A wall of south-facing glass will also pour heat into a building that was comfortable before you added it. So we would sooner talk through how much glass you want.
Door and window questions we hear
How big can a pole barn door be?
Bigger than most people expect. Equipment buildings commonly carry 20 or 30 feet of door width. The header and the posts get sized to whatever we open up. Give us the machine. The opening follows from it.
Do sliding doors leak?
Dust and wind-driven rain, yes, wherever the gaps go unmanaged. Brush seals cut it right down, and so does a generous overlap. A bottom guide helps as well. All three belong on at install, not after the first dust storm.
Are insulated doors worth it?
In a conditioned building, yes. An insulated leaf with good seals cuts heat loss and noise. It also stops the door being the hole in an otherwise tight wall. In an open machine shed, put the money somewhere else.
Can I add a door to an existing barn?
Yes, if it gets a real header and posts under it. Do not simply cut the wall open. We check what that wall is carrying first. Then we frame the opening and tie the new posts down to footings. We brace the wall while it is open, because that is when it is weakest.
How do I stop a sliding barn door from rattling?
Add or adjust the guides at the floor. Check the track for alignment, and fit latches that pull the leaf against the jamb. We look at the track anchorage as well. A loose track makes every other fix temporary.
Can a roll-up door go in a pole barn?
Yes. It wants a header and jambs sized for the door. Clear headroom above the opening for the coil matters too. We work that into the wall height, well before install day.
Who is the best company for custom pole barn doors and windows in Lubbock, TX?
Compare the specifics, not the adjectives. We size the header and the jamb posts for the opening we are actually cutting. The wind rating of the door comes to you in writing. We anchor the track into framing we can point to on the drawing. We flash window heads and sills before any trim goes on. And we order long-lead doors ahead of the frame. Ask whoever else you call how they handle those five and compare.
What has to fit through the opening?
Send the largest thing that has to pass through. Add whatever you have in mind for glass. We lay the openings out and price them.