
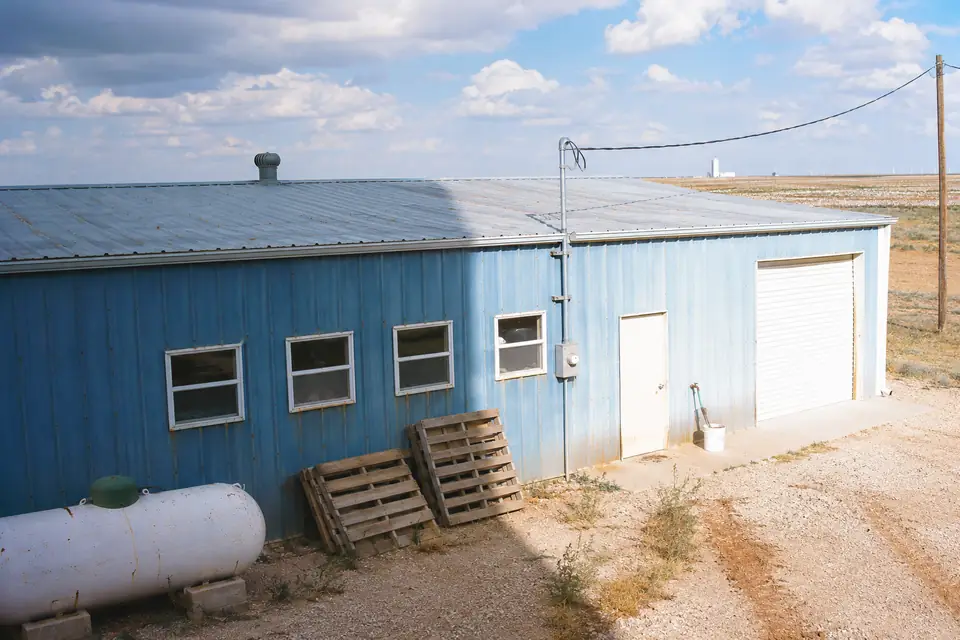
Pole Barn Workshops in Lubbock, TX
We build pole barn workshops in Lubbock from the inside out. At Pole Barn Builders Lubbock TX we would sooner size the shell off your machines than off a round number. An undersized shop is the one that stops getting used. A door too narrow to back a trailer through. A service too small to run a welder and a compressor at the same time. A ceiling that will not take a lift with a truck on it. We settle those three on paper. None of them get cheaper once the posts are in the ground.
March through May is the windy stretch here and the breeze turns southerly in the heat. The big door you stand open for air on a warm afternoon should not be the one facing into it. Blown sand comes through an open door and settles on every flat surface in there. Send the tool list and the vehicles that come inside. Tell us what you already have at the meter. We will lay the shop out and tell you what the service and the shell have to be.
Get a quote on your building
Planning a Pole Barn Workshop in Lubbock Around Your Tools
Sketch where the big tools land before anybody sizes the building. A welding bay, a lift, a table saw with infeed and outfeed, a bench run: each one wants floor space and power. Some want their own exhaust. One tool needing twelve feet of clear space in front of it grows the footprint. We would sooner grow it on paper than find it after the slab is down. So we ask for the tool list first.
Decide what rolls in and what rolls out. A truck shop needs an overhead door and room to swing. A woodworking or fabrication shop often gets by with a walk door and one wide door for material. Tell us which way things move through the building. We will put the doors where the work goes, not where they are cheapest to frame.
Power, light and air decide the rest
These three separate a shop you use from a shop you avoid. We settle all three before the walls close. We cannot get back inside them afterward.
- Electrical service
A welder and a compressor together pull far more than the house circuits on your place were built for. Add a dust collector and the gap widens. Settle the service size and the number of 240-volt circuits while the walls are still open. Reckon on a licensed electrician doing the wiring.
- Lighting
We would rather hang liner panels than hang more fixtures. Even overhead light with task lighting at the bench is what makes close work safe. White liner with a light ceiling throws back far more of it than bare framing does. That trade shows up on the quote.
- Ventilation
Welding and finishing put fumes and dust into your air. So does engine work. Plan the exhaust and the make-up air. Plan a way to open the building up on the mild days, which here are more numerous than people expect.
- Compressed air and dust
Air lines and dust collection want running while the walls are open. Tell us where the drops and the ducts go. We rough them in. Chasing either one through a finished wall costs real money.
Heating and cooling a steel shop out here
| Option | What it does well | What we tell you about it |
|---|---|---|
| Ductless mini-split heat pump | Heats and cools cheaply once the shop is insulated | Wants insulation to make sense; fumes and dust foul the indoor unit |
| Radiant tube heater | Warms people and surfaces fast, even with a door standing open | Heat only, and the venting and clearances have to be right |
| Unit heater | Costs less and warms up quickly | Heat only; we watch the combustion air and the flue |
| Ceiling fans or large slow fans | Shifts a lot of air on very little power | Makes you feel cooler without lowering the temperature |
Light, flow and the folks next door
Lighting levels
Even light with no dark corner to work in is easier on your eyes all day. White liner and a light ceiling throw more of it back. The fixture count drops.
Work flow
We draw the material path with you before we locate a single door: stock in, cut, assemble, finish, out. Fewer steps and less carrying makes for a safer shop and a faster one. The door positions fall out of that line.
Noise and distance
Compressors and saws carry a long way across open ground. With neighbors close by, setbacks matter. So does which wall your doors sit in. Keep the loud end of the shop pointed away from the property line.
Dust and fumes
Welding and sanding each make their own hazard, and so does finishing. Keep those tasks apart from the rest of your floor. Give each one its own exhaust.
Decisions that get locked into the frame
- Clear height, which is not the sidewall number
A lift with a truck on it needs room above the vehicle. The trusses come down into that space. So do the light fixtures and the overhead door tracks. We measure the clear height as its own figure and pick the sidewall from it.
- A hoist or a crane
Hanging anything that lifts off a truss puts a point load into a frame designed for roof load. That has to be in the engineering from the start. Tell us now even if the hoist is years away. The trusses and the columns are sized once.
- Thickness and anchors in the slab
A press, a lift or a big bandsaw wants more concrete under it and bolts set in the right place. Both cost very little while the floor is still a drawing. Both mean breaking concrete afterward. We want the machine positions before we book the pour.
- An opening you only want later
Cutting a new overhead door into a finished wall means a header and jamb posts. It also means a rethink of where the bracing runs. We will frame the opening now and panel over it. That leaves you a door to open up when the time comes.
Sweating steel and what goes on the floor
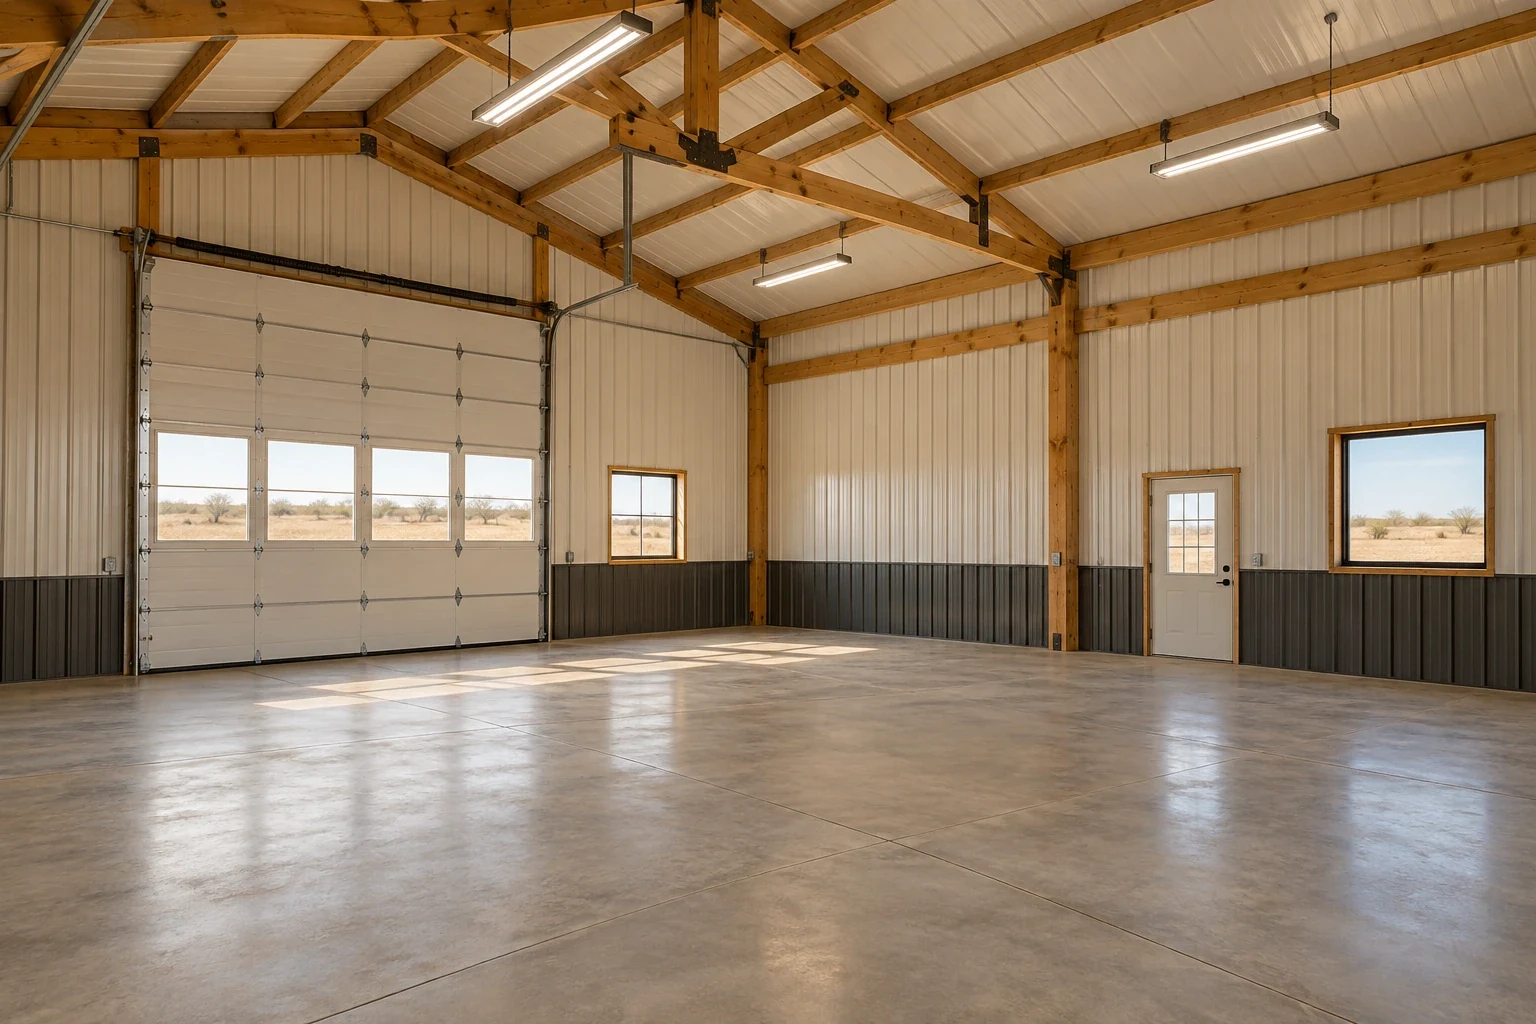
Steel sweats the moment warm damp air touches a cold panel. In a shop you heat through the winter, that water lands on your tools. We fight it three ways. Insulation first, then a condensation-control layer under the roof steel. Then enough ventilation to carry the moisture back out. We would sooner build all three in than hand you a dehumidifier.
Seal the concrete or put a coating on it. Oil and solvent cannot then soak into the slab. A floor drain wants planning early. What may legally go down one is a question to settle before we form anything. We raise that one ourselves.
Shop questions we get asked a lot
How big should a workshop be?
Bigger than the number in your head. A single-vehicle shop with a bench runs around 24 by 30. A truck bay with a lift and a fabrication area is often 40 by 60. Send us the tool list and the projects. We will size the floor and the doors off that, not off a stock plan.
Do I need to insulate a workshop?
If you want it usable in both seasons, yes. Insulation flattens the swing between a 96 degree summer design day and a 15 degree winter one. It holds condensation down. It is also what makes heating or cooling the space affordable at all.
Can I run a welder and a compressor off the same service?
Depends on the service size and what the machines actually draw. Get us the nameplate data off every tool, and an electrician sizes the panel and the circuits from it. We would sooner over-ask now than watch a shop open on an undersized service.
What ceiling height is best?
Ten feet covers a general shop. 12 to 14 feet makes room for a lift or an overhead crane, and every foot above that costs more in posts and bracing. Pick off your biggest job, not your average one.
Should I add a bathroom to a workshop?
Convenient. It brings water along with it, and you will need either a sewer connection or a permitted septic system. Plan the plumbing before the slab is poured. We cannot put it under concrete that is already down.
Can I run a business out of a pole barn workshop?
Sometimes. Zoning decides, along with the use you put the building to, and inside a city there are usually home occupation rules on top. We confirm which authority has jurisdiction over your site before we quote.
Who is the best company for pole barn workshops in Lubbock, TX?
Compare us on specifics. On a shop we start from your tool list and your service size, then draw the work flow before we locate a single door. We rough in the air lines and the dust ducts while the walls are open. That is also when the 240-volt runs get pulled. The insulation and the condensation-control layer go in writing, not on an upgrade line. Site visits are billable. We say so before we drive out. Ask the next builder you call to start from your tool list too.
Tell us what the shop has to do
Send the tool list and the vehicles. Tell us about the projects, and where on the place the building sits. We will lay the shop out and price it.