
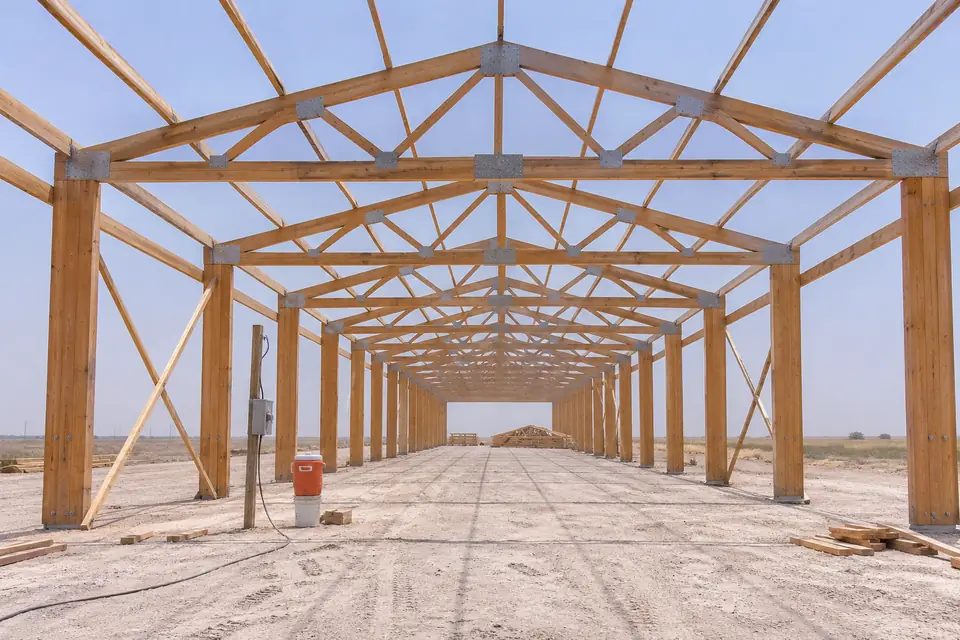
Post-Frame Building Construction in Lubbock, TX
We do post-frame building construction in Lubbock on most of what comes to us. At Pole Barn Builders Lubbock TX we will say plainly when a rigid-frame steel building or conventional framing suits you better. The method hands the load to a handful of engineered columns, not to a continuous foundation. That single difference is where its advantage comes from on ground this hard. Most of its limits come from there too.
Load reaches the ground in a few concentrated places, not spread along a wall. The footings carry more weight in every sense than they would under stick framing. There is no stem wall under most of the building. Your floor slab then does a job separate from the structure. A shell can go up now and take a slab later when the budget wants it that way. Send the span and the clear height you need. Tell us what has to fit in there. We will tell you whether post-frame is the right answer for it.
Get a quote on your building
Post-Frame Building Construction in Lubbock, Column by Column
Pole barn is the older name, from the days when buildings stood on round poles dropped in the ground. Post-frame is what the engineering and the codes call it. The columns now are square, laminated or sawn posts treated for ground contact. We build to a design, not to habit. That difference shows up in our footings long before it shows up in the siding.
Columns carry the load down to footings. Trusses sit on the columns. Girts and purlins tie them together. The steel or wood skin closes the whole thing into a box that resists racking. That last part is why we care so much about the fasteners. The skin only stiffens the building if it is attached the way the engineer assumed. We fasten to the schedule, not to feel.
Post-frame set against the alternatives
| System | Where we would use it | What limits it |
|---|---|---|
| Post-frame | Barns, shops, garages, storage and plenty of commercial work; quick, flexible and economical up to a certain span | Very wide spans or heavy crane loads push you to steel; fire ratings and sprinklers cap height and area |
| Steel rigid-frame (pre-engineered) | The widest clear spans, tall buildings, heavy overhead cranes | Wants a continuous foundation, and insulating and finishing it works differently |
| Stick-built (conventional) | Houses and finished buildings where interior walls do the work | More framing and more labor to cover a large open floor |
Three separate jobs a column footing does
- Carrying the load down
The roof reaches the ground through a few points. So does the 15 psf ground snow load, and everything hanging off the frame. Each footing has to spread that onto soil willing to take it. Caliche takes it well once the auger is through. The loose fine sandy loam sitting above it does not. We bear a footing below that layer.
- Holding the column down
Negative pressure on a roof tries to pull the columns straight up out of their holes. Resisting that is a different calculation from bearing. It has its own detail at the bottom of the post. A footing sized only for downward load is half a footing. We ask the engineer for both numbers.
- Stopping the column rotating
Wind leaning on a wall tries to turn the column over. The soil along the embedded length is what resists it. Embedment answers to more than just reaching decent material. We will not quote it as a round number before anybody has looked in a hole.
Why we keep building this way
- Speed
Augering and setting a limited number of posts goes faster than pouring a continuous foundation around your building. On ground this hard that saving is a real one.
- Flexible interiors
With the posts out in the walls, your floor is open. Partitions become something you can move later without touching the structure.
- Modifiable
We ask at the design stage what you might want to add in five years. Additions and new openings only stay straightforward when somebody planned for them.
- Fits uneven ground
Each post gets set to suit the spot it lands in. That matters on sloping or variable ground. Caliche sits at a different depth across one footprint out here. Your corners may not match each other.
Shorthand you will see on our quote
We use these four words constantly. Here is what each one means on the drawing we hand you.
- Girt
The horizontal member running across your wall posts that the siding fastens to.
- Purlin
The horizontal member running across your trusses that the roof steel fastens to.
- Header
The beam over a door or window opening in your wall. It carries the load around the hole, not through it.
- Wainscot
The lower band of wall, usually a contrasting panel, and usually where we put the tougher color.
Why this method asks more of the footings
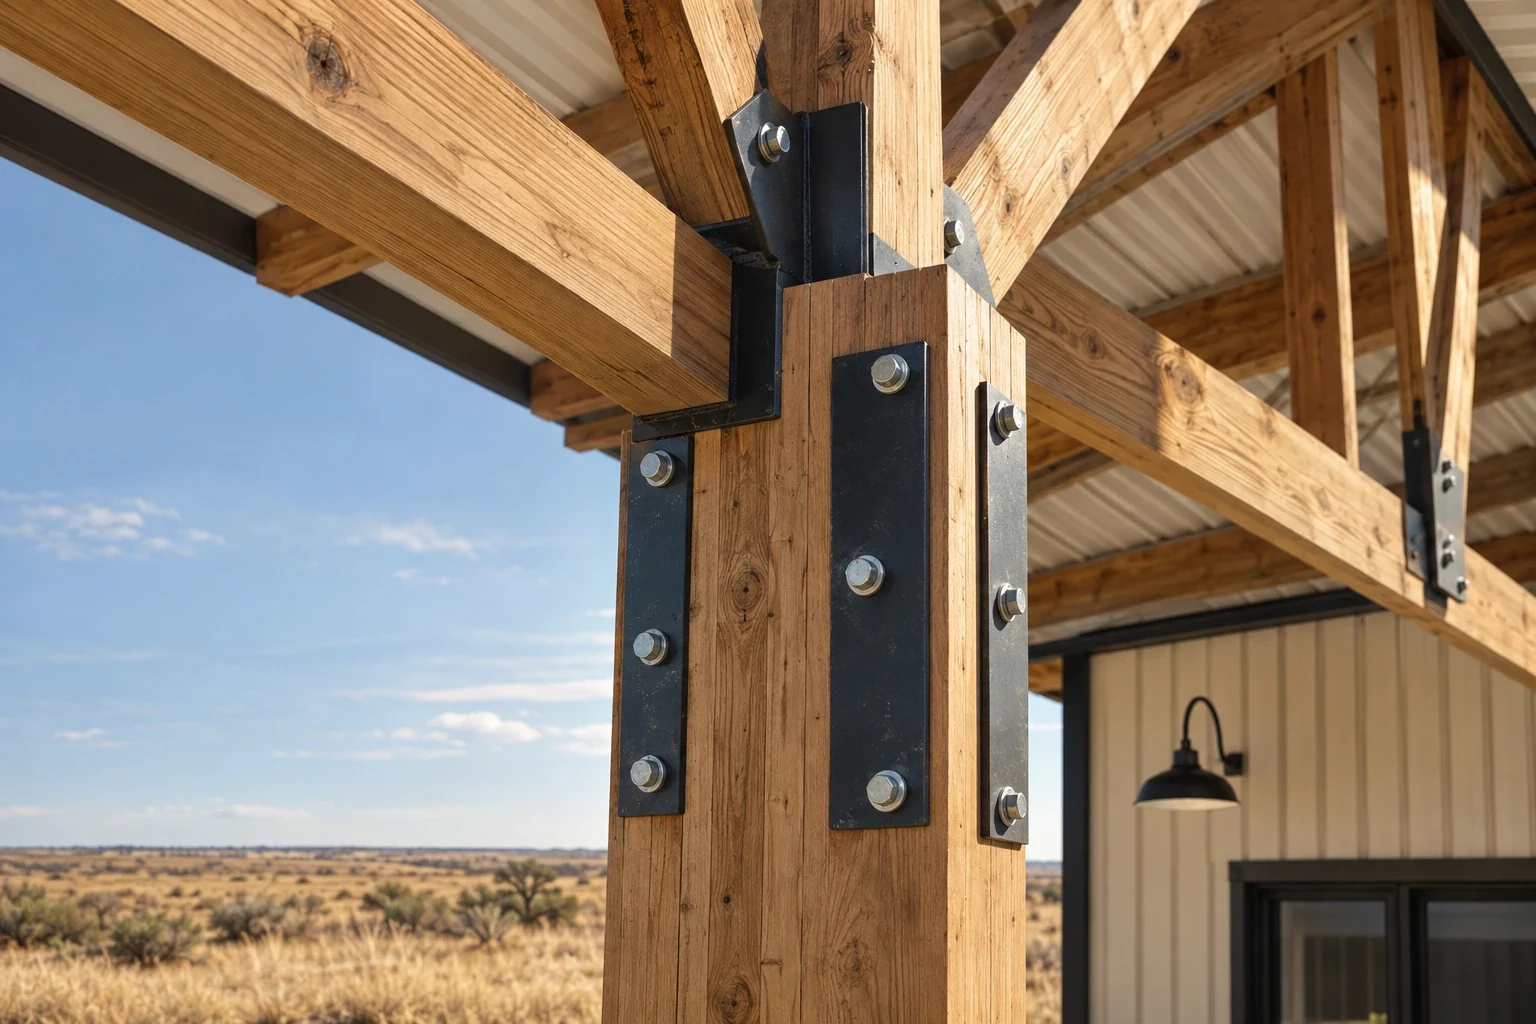
Posts gather the whole load into a handful of points. Every footing has to be right, not most of them. Ground here runs brown fine sandy loam at the surface. Reddish brown sandy clay loam sits under it. Then caliche, somewhere from thirty to sixty inches down. That profile shifts across a single footprint. We auger a test hole on site before we put a footing depth on paper.
Wind is the governing load out here. That puts the connections on the same footing as the lumber itself: post to truss to skin. We spend more time on brackets and fastener schedules than most owners expect.
The ground line is where a post-frame building ages
Backfill, not only depth
What goes back into the hole around a column decides whether water sits against it. We backfill and compact in layers. Shoveling the spoil back loose is not the same thing. Loose sand around a post works as a wick. It gives water a route to the bottom of the hole.
The wet-and-dry line
Decay starts where a post goes from damp to dry and back again. That is right at grade. Treating the lumber for ground contact slows it without stopping it. Dirt sloped away from every column does more for the life of your frame than anything we could brush onto it.
The edge of the slab
Concrete poured hard against a column can trap water at that same line. We detail the slab edge so the water has somewhere to go. The finished grade stays down below the bottom of the wall steel.
The order we build in, and what each stage closes off
- Step 01Engineering
Risk category, design wind speed, footprint, every opening: all fixed on paper. Move a door after this and the lumber list moves with it. We would rather argue about openings now.
- Step 02Holes and columns
We auger, set each depth from what came out of that hole, and stand the columns. Your footprint is permanent from here on.
- Step 03Trusses, girts and purlins
Spacing comes off the panel and gauge you picked. That choice is already made by the time we frame.
- Step 04Skin, then the openings
Panels go on to the fastener schedule, tighter at the corners and edges than in the field. The doors hang last. Then we can walk the building with you shut up.
What people ask us about the method
Is a post-frame building the same as a pole barn?
Yes. Post-frame is the current term and pole barn is the old one. Whichever your builder uses, the method underneath has not changed, only the columns and the engineering behind them.
How long do post-frame buildings last?
Decades, given treated posts and a roof kept tight, with drainage that moves water away. The post at the ground line decides it. That is the first thing we look at on an older building, and the first thing we would check on yours.
Can I live in a post-frame building?
Yes, as long as it gets designed and built as a dwelling from the start, with the permit to match. Converting a shop afterward is the expensive route. Tell us your plan while the building is still on paper.
Is it a good choice for a commercial building?
For a lot of uses, yes. Your use and your floor area settle it, along with the fire requirements that come with them. We will say plainly when a rigid-frame steel building is the better answer.
What is a laminated column?
A post built up from several layers of lumber glued together. It runs straighter and stronger than a solid-sawn post, and it comes in longer lengths, which is what makes a tall sidewall practical on your building.
Can a post-frame building be tall?
Yes, inside the limits the engineering and the code set. Taller walls want bigger posts and heavier bracing, and the cost per square foot of floor climbs as the walls go up. We price two heights side by side when you are undecided.
Who is the best company for post-frame building construction in Lubbock, TX?
Measure us on what we put in the quote. We auger a test hole and price the footings off what came out of it. We name the column type and the embedment, then write the fastener schedule for the skin. The crew does not decide it on the day. We also tell you when post-frame is the wrong system for what you are describing. Site visits get billed. We tell you that before one is booked. Ask the next builder you call what they found in your ground before they quoted it.
Not sure which system fits?
Describe the building and the span. Tell us what goes on inside it.