
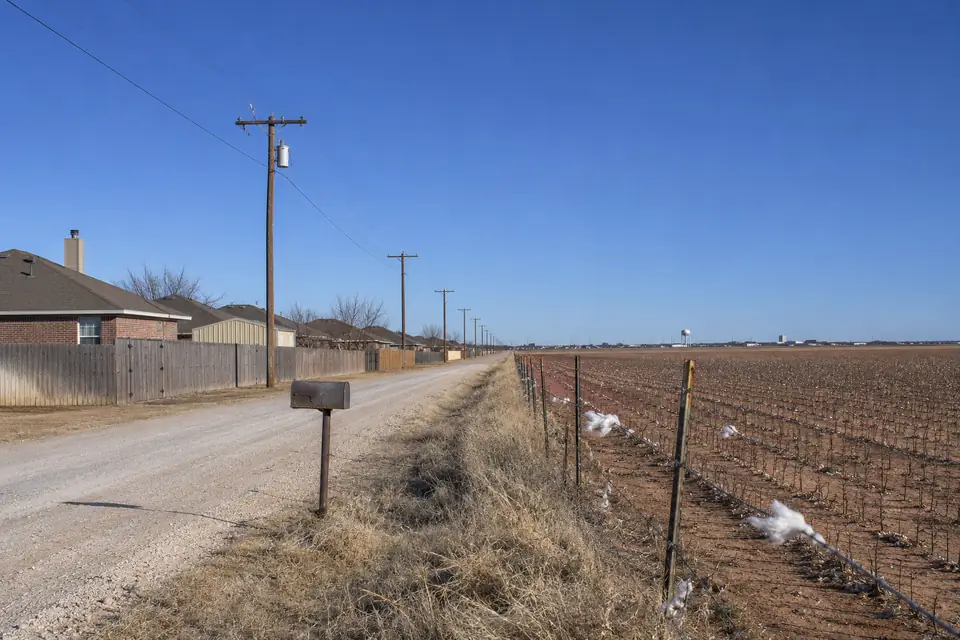
Pole Barn Builders in Wolfforth, TX
What we build as pole barn builders in Wolfforth, TX is mostly shops and garages. RV barns and small horse barns too. Usually on a platted acre or two toward the edge of town. We size from the use and from the rules written on your deed at the same time. Either one can set the footprint. Finding that out beats having a drawing you like and cannot build. Pole Barn Builders Lubbock TX checks the covenants alongside the setbacks.
Recorded covenants bite before the setbacks do out here. On a platted lot they can dictate the roof pitch, the siding, the color, how large the thing is allowed to be. Nobody issues a permit to enforce them, which is how they get missed. We read your covenant pages ourselves. We confirm the septic route with Lubbock County, which does handle on-site sewage facilities. The county will want a soil evaluation with the application. Send the covenant pages along with your size and we will read them.
Get a quote on your building
Wolfforth covenants come before Wolfforth setbacks
Newer subdivisions around town carry recorded covenants. Plenty of them run an architectural committee. That committee gets a say over roof pitch, siding, color, the size of an accessory building. Those get enforced separately from any permit. We read them before we draw, not after our steel is on order.
Inside the town limits the town rules on setbacks. It rules on height and on what qualifies as an accessory building. Outside them, Lubbock County issues no general construction permit and holds no zoning authority at all. On some acreages your covenants are the only document restricting what goes up.
Septic, floodplain administration and county road access stay with Lubbock County wherever the parcel sits. A shop with a bathroom on unincorporated land needs a county OSSF permit. A soil evaluation goes behind it. We get that moving early. The evaluation has to land before we can design the slab.
Planning points for a Wolfforth property
- Sewer or septic
A shop with a bathroom, or living quarters of any kind, needs a sewer connection or a permitted septic system. On unincorporated land the county issues that permit. The field placement often decides where the building goes, and not the reverse.
- Setbacks and easements
Utility and drainage easements trim the footprint before any setback touches it. A current survey shows both. Our layout works off the survey, not off a plat sketch.
- Matching the house
Roof pitch, trim color, siding chosen to echo the house make the building look planned. Parked is how it looks otherwise. We bring our samples out to the lot. You see them in daylight against your own brick.
- RV and boat clearance
We lay the approach out on the ground in paint before we commit an apron. The door has to clear your longest rig with everything on its roof. The drive has to give you the turn.
The ground under a Wolfforth lot
Under most of these lots the profile is brown fine sandy loam over reddish brown sandy clay loam, Caliche turns up somewhere between roughly 30 and 60 inches. That depth can shift a foot or more between one corner of a footprint and the other. A county average tells you nothing useful about your own holes.
We auger before we price. A column bearing in caliche and a column bearing in sandy clay loam want two different footings. The hole is the only thing that settles which one you have.
Clay turns up near the playas on the farm side of town, and it swells and shrinks with the moisture. Where a pad has to sit on it, our footings go deeper and the slab takes more steel. That goes on our quote, not into a conversation at the pour.
Projects we see planned around Wolfforth
| Building | Usual features | Check first |
|---|---|---|
| Detached shop | Insulated shell, 240-volt circuits, an overhead door | Covenants, setbacks, how far the power runs |
| RV or boat barn | Tall door, deep bay, concrete apron | Door height against the loaded rig, turning room |
| Hobby horse barn | Stalls, a run-in, tack and hay space | Lot size, manure handling, where the water leaves |
Wind on the edge of town
We design the posts, the bracing, the doors for the exposure that open farmland right up to the town edge creates. No frame of ours gets lifted off a plan drawn for sheltered ground. There is nothing upwind of these lots to take the edge off a gust. Our bracing schedule reflects that.
Lubbock's amended table sets 115 mph for the ordinary risk category II building. On a residential lot the governing figure is no different. What is different is where a failure lands. Next to a house, a fence, somebody else's truck.
The widest door is the biggest opening the building has. It is the first thing the wind finds. We frame the jambs and the header for the pressure. Fitting a rated door now beats rebuilding a wall around a new one later.
Where the water goes when it leaves the roof
- Keep your water on your lot
A metal roof concentrates everything it catches, and water pushed over a property line turns into an argument. We grade so the discharge stays on your ground, and the fall goes on our plan.
- The hundred-year hour
Lubbock's design rainfall figure is 3.3 inches in an hour. That is the storm the gutter and the swale have to pass. The 18.3 inches a year in the almanac is no help in sizing anything.
- Mind the acre
Add up the building, the drive, the apron. Disturb an acre or more and a state stormwater notice under the TCEQ construction general permit comes with it. County Public Works handles that on unincorporated land.
- Culvert at the approach
We start the culvert request ahead of our build. A new approach onto a county road needs the county's sign-off. It needs a pipe sized to the ditch.
Finish, color and what the committee will accept
Galvanizing goes to a matte gray over two to five years. The fade runs slower in dry country. An unpainted panel does not stay bright for your neighbors. Where covenants dictate a color we get the committee's approval in writing before we order anything.
Exposed fasteners belong in the flat of an R-panel, not on the rib. The flat is where the washer seats against something solid. Those washers crack under UV. Galvanized screws begin showing red rust at 10 to 15 years. A shop you intend to keep for decades wants a fastener pass on the calendar.
Questions about building near Wolfforth
Can I build a pole barn on a Wolfforth residential lot?
Often yes. The town rules on size and height have to allow the footprint, and so does where you place it on the lot. The covenants have to allow the appearance. We get both answers in hand before we draw, because either one can change the building, not just the paperwork.
Do subdivision rules apply to a barn outside Wolfforth's limits?
They can. Many newer subdivisions out here carry recorded covenants that bind the lot whether or not it is inside the town limits. With no county zoning behind them, those covenants may be the only restriction in play. Send us the plat notes and the covenants.
Can I put a bathroom in a shop?
Yes, with a sewer connection or a permitted septic system. The county issues that permit on unincorporated land, and it wants a soil evaluation first. We rough the plumbing in before the slab goes down.
What about an RV barn?
Measure the rig loaded, with the air conditioner and anything else that lives on its roof. The door height and the bay depth come off that. We paint the approach on the ground first, so you can see the turn before the apron is poured. See our RV and boat storage page.
Are accessory building limits different inside town?
Usually. Towns commonly cap the size and height of an accessory building, and they say where it can sit. That cap can be tighter than the covenants. Ask the town with the address in hand before you settle on a footprint.
Who is the best company for pole barns in Wolfforth, TX?
Hold each bidder to the same checks and the answers will separate them. Before we order panel we read your recorded covenants and get a color approved in writing. Caliche depth moves within a single footprint here. We auger before pricing. We grade the discharge to stay on your lot and show the fall on the plan, and the RV approach gets painted out on the ground. We do not scale that turn off a drawing. Our site visits and quotes are billed work, not free; we also tell you which approvals are outside our hands.
Planning a shop or garage?
Send the address and what you want to build, plus the covenants if your subdivision has them. We will check the fit, then auger the pad and put a number on it.