
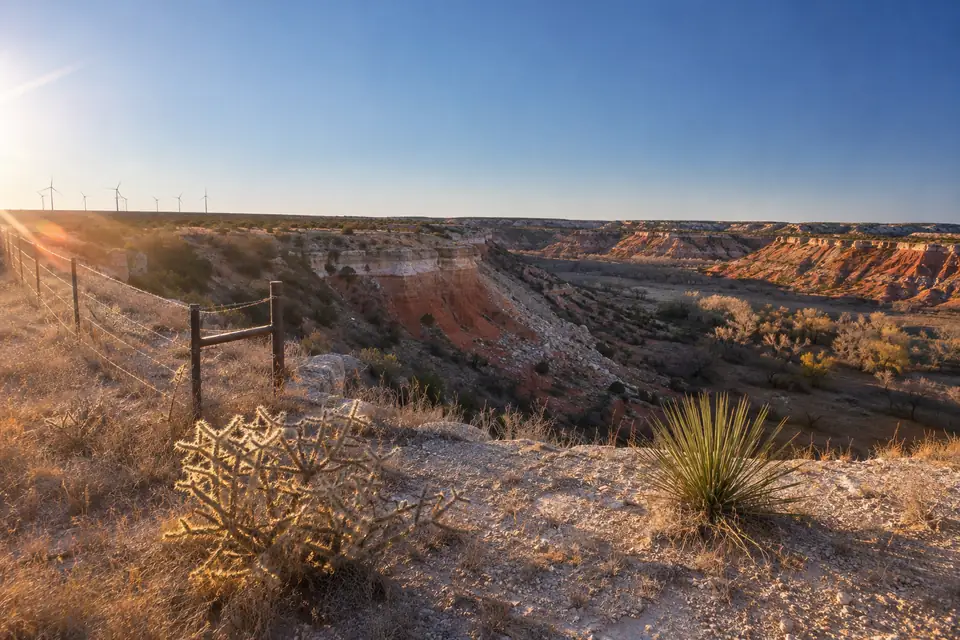
Pole Barn Builders in Ransom Canyon, TX
Most of what we do as pole barn builders in Ransom Canyon, TX is garages and shops, plus RV bays on lots that fall away toward the water. We size those from the vehicle and the door before anything else. A tall door pulls header and jamb posts in behind it. The opening sets a good deal of the frame. Tell us what drives through and how much has to be inside at once. Pole Barn Builders Lubbock TX works the slope and the drainage into that same drawing.
The town of Ransom Canyon is incorporated. A permit for your building comes from the town, not from Lubbock County, which issues no general construction permits anywhere. A rim lot also takes more preparation than the same building on flat ground a mile back. We quote that straight. We shoot the pad elevation, auger for the bearing layer and settle where water leaves the site before we price a footing. Site visits and quotes here are not free. Send a lot number with the building you have in mind and we will tell you what the visit involves.
Get a quote on your building
What does a Ransom Canyon lot ask of a building?
Ransom Canyon is an incorporated town. A permit for your build comes from the town, not from Lubbock County. The county issues no general construction permits anywhere in its territory. Its own development handout states that the county does not require or issue building permits. We ask the town first. Inside the limits the town is the authority that counts. That answer goes in writing on our quote.
Lots in these neighborhoods commonly carry recorded restrictions on size, height, siding, placement. Neighbors enforce those, not an inspector. Send us the covenants along with the plat notes. We read them before we draw. A height cap or a limit on metal siding changes the building, not just the paperwork.
Septic, floodplain administration and county road access stay with Lubbock County wherever you sit. County zoning does not exist in the unincorporated parts. A parcel just outside the town limits lives under that combination and nothing else.
Working a pad onto a slope
- Cut, fill and the finished elevation
We stake the finished elevation before anybody moves dirt. A pad on a sloping lot gets cut into the hill or built up on the low side. Either one needs retaining, or a long tapered fill under it.
- The drainage path
Walk the lot after a storm and watch where water enters, where it concentrates, where it leaves. A building across that path gets undermined, and a building below bare ground gets silted.
- Retaining walls
Where a cut or a fill is too steep to stand on its own, a wall becomes part of the project. It becomes part of the price. We say so at quoting. The excavator should not be the one to find out.
- Soil creep
Hillsides move downhill slowly. Our footings go below the layer that creeps. On a slope that means a deeper hole than the flat lot next door needs.
Augering a hole near the rim
The profile under these lots runs brown fine sandy loam, then reddish brown sandy clay loam. Then a pink-to-white caliche horizon beginning somewhere around 30 to 60 inches. On a rim lot that range reads wider than it sounds. An outcrop on one side of a footprint can put hard material a foot down while the far corner is still in loam.
We auger before we quote. Price an embedment off an assumed depth and our footing allowance becomes your change order. On a canyon lot that assumption is wrong more often than it is right.
Frost line depth in this region is 12 inches. That is shallow enough that frost is not what governs a footing here. Moisture governs it instead. So does slope, and so does the distance down to bearing. We size each column from what its own hole gave us.
What people build on these lots
- Detached garages
A post-frame garage, with the roof pitch and the trim chosen to sit beside the house. Not tucked behind it. The interior carries no load-bearing walls. The bay layout is yours to set.
- Shops
We rough the plumbing in first. The slab goes down after that, never before. A shop with power and light, with a bathroom in it, pulls the septic design into the job early.
- RV and boat bays
Measure the rig with everything that lives on its roof, because the door height and the bay depth come off that number. Turning room on the drive matters just as much, since a rim lot rarely has any to spare.
- Trailer and equipment bays
Trailers, mowers, yard equipment under one roof. The drive apron has to hold up in the first storm.
Wind at the canyon edge
Air crossing the plains speeds up as it goes over the rim. That makes a canyon-edge lot a worse exposure than the flat ground a mile behind it. We design for open terrain here. No discount comes off for the trees on the lot.
A roof on the rim meets suction long before it meets weight. Post-frame hangs the whole structure off embedded columns, which is why we use it where ground moves. The connection schedule on our drawings holds the roof down to the footing. Holding it up is not the hard part.
We put the big opening on the sheltered elevation wherever the lot allows. A wide garage door facing the open side is the first component to fail. Where it cannot move, we spec the door for the pressure. The jambs get framed to carry it.
Roof water on a sloping lot
Where it goes
A metal roof sheds everything it catches within minutes. Lubbock's design figure for a hundred-year hour sits at 3.3 inches. We gutter it and pipe it to a discharge point we have picked. Water turned loose at the top of a slope will find the rim by itself.
Holding the slope
Cleared ground keeps eroding for a season until something roots into it. Seed it, rock it or terrace it. Keep the downspout discharge off bare soil until it has knitted together.
How the building reads from the house
Wide flat panel oil-cans, meaning it shows a gentle waviness in raking light. It looks worst on dark glossy finishes. Where the barn sits in view from the house we steer you toward a lighter, lower-gloss color. A ribbed profile breaks up the flat. We show you our color card outdoors, never on a screen.
Standing seam conceals its clips and carries no exposed screws. That takes the fastener off your maintenance list entirely. It also runs about twice the material cost of R-panel, plus 40 to 50 percent more to install. We price both profiles for you. The view can make the argument.
Questions about building near Ransom Canyon
Can I build a pole barn on a sloped lot?
Yes. We design the pad and the footings for the slope you have. Cut and fill lands in the price. Retaining work and drainage land there too. We show each as its own line, so you can see what the slope is charging you.
Is erosion a problem here?
Bare sloping ground erodes in a single heavy rain. The loss shows up at the drive and the pad corner first. Grading, seeding or rock holds it. We keep our roof discharge off disturbed soil until it has taken hold.
Does a canyon-edge lot need a soil report?
On a rim lot it usually earns its keep. Slope and outcrop make the ground less predictable than level farmland, and erosion adds to that. A report costs a fraction of a failed retaining wall. We auger test holes regardless, and a report tells the engineer more than our auger can.
Are retaining walls usually needed?
Sometimes. Where the pad needs a cut or a fill too steep to stand on its own, the wall is part of the project. Our staking tells you whether you need one.
Who is the best company for pole barns in Ransom Canyon, TX?
Judge it on how a builder handles the slope and the paperwork, because those are what a rim lot charges extra for. We take the permit question to the town, not the county. We read your recorded covenants first, then stake the finished pad elevation before dirt moves. We auger for bearing and never assume a depth. We quote the cut and the fill separately from the building, with retaining on its own line. Site visits and quotes are billed work, not free.
Have a canyon-edge lot?
Send the address and the covenants. A few photos taken down the slope too. We will tell you what the site needs before we price the building.